Kitchen remodeling
$10,000–$80,000+ planning framework
Compare a focused update, a complete kitchen remodel, and structural or custom work—plus the decisions that affect each range.
Open the kitchen cost guide →
Planning center
Use these remodeling guides to plan your budget, compare estimates, weigh layout changes, and prepare questions about permits and hidden conditions. You’ll have a clearer idea of the work to discuss at your in-home consultation.
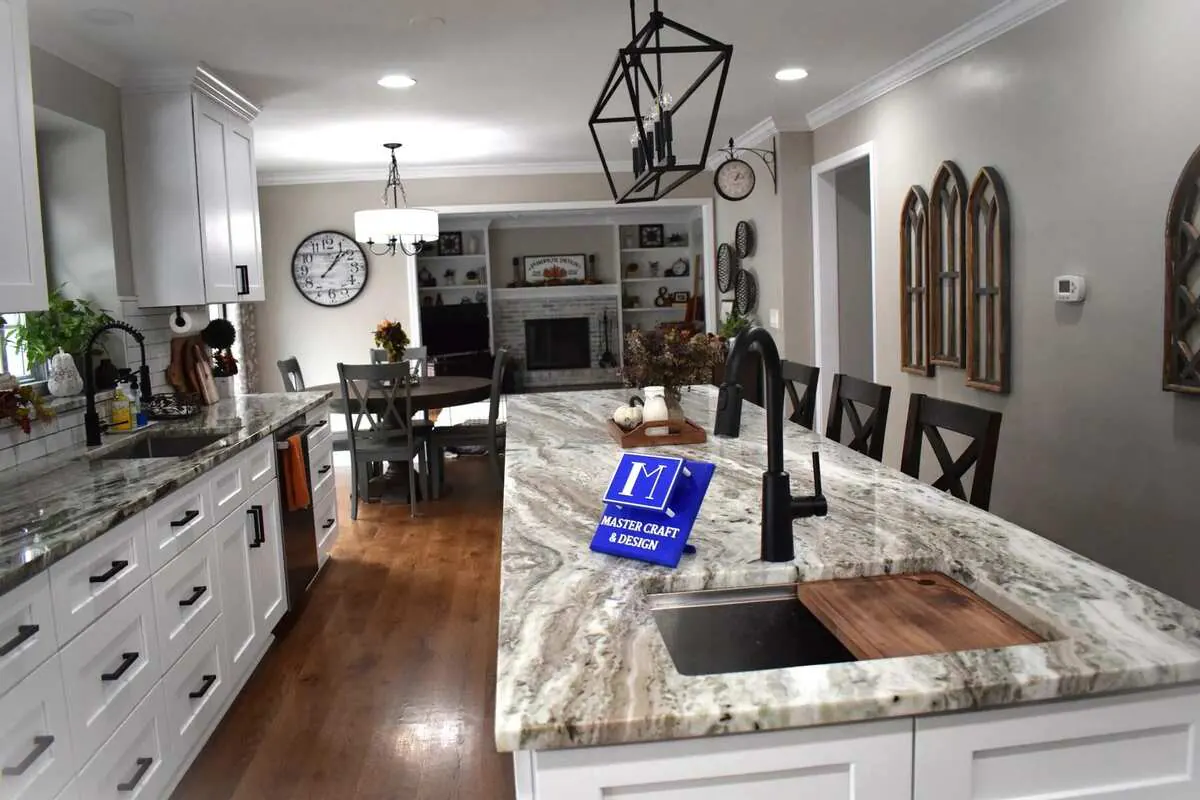
The proof layer
The guides link to Master Craft & Design project photo groups so you can see the finished work alongside local planning considerations, estimated market ranges, and typical active-construction windows.
Fox Lake
$50,000–$80,000+ comparable scope · 8–12 weeks estimated active construction.
Open the project profile →McHenry
$35,000–$60,000 comparable scope · 6–9 weeks estimated active construction.
Open the project profile →Lake Villa
$65,000–$100,000+ comparable scope · 10–16 weeks estimated active construction.
Open the project profile →Grayslake
$28,000–$48,000 comparable scope · 5–8 weeks estimated active construction.
Open the project profile →Antioch
$20,000–$35,000 comparable scope · 4–7 weeks estimated active construction.
Open the project profile →Use the range correctly
Bring your questions to the in-home visit. These guides can help you decide what to ask, but the proposal needs to account for your actual home.
Decide whether the room needs a focused update, complete replacement, or layout and structural changes.
List the cabinetry, fixtures, tile, flooring, utilities, and finish choices likely to change the work.
Use an in-home consultation to verify measurements, existing conditions, permits, connected trades, and the written scope.
Free in-home consultation
Share the room, project address, priorities, and the range you are trying to stay within.