Kitchen remodeling in Lake Villa, IL
For kitchen remodeling in Lake Villa, early decisions about cabinetry, counters, utilities, flooring, and sequencing help prevent conflicts once construction begins.

Lake County remodeling
Lake Villa includes established homes and newer family spaces with very different renovation needs. The most useful first step is a room-by-room assessment that separates layout priorities, storage needs, exterior maintenance, and finish upgrades into a practical sequence.
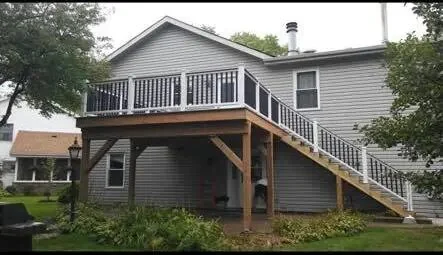
Explore remodeling services in Lake Villa
For homes in Lake Villa, a useful remodeling scope connects the visible design choices with structure, utilities, trade work, access, protection, and final finish details.
For kitchen remodeling in Lake Villa, early decisions about cabinetry, counters, utilities, flooring, and sequencing help prevent conflicts once construction begins.
Basement finishing in Lake Villa can create family rooms, offices, bedrooms, bathrooms, bars, storage, and better lighting after moisture, utilities, egress, and ceiling height are evaluated.
A new or replacement deck in Lake Villa should coordinate structure, footings, circulation, landings, guardrails, handrails, weather exposure, and finish details.
Remodeling service options
Layout changes, cabinetry, counters, tile, lighting, flooring, and finish work managed as one renovation.
Explore service 02Family rooms, bars, bedrooms, bathrooms, offices, storage, flooring, lighting, and finish carpentry below grade.
Explore service 03New and rebuilt decks, porches, screened spaces, railings, stairs, exterior carpentry, and painting.
Explore serviceDetailed room planning
Explore kitchen and bathroom remodeling in Lake Villa, with guidance on layout, storage, materials and budget to help you prepare for a consultation.
Natural wood cabinetry, durable counters, and disciplined storage can substantially change a kitchen without forcing a structural plan.
Plan a Lake Villa kitchen remodel →A hall bath and a large primary bath should not share one budget assumption.
Plan a Lake Villa bathroom remodel →Homeowner feedback
Every review is shown in the reviewer's own words. Dates are omitted, while the full wording and five-star rating are preserved.
Ed and his team were fantastic to work with from the very beginning. Ed was prompt, communicative, and upfront about cost and project expectations. Jesus worked quickly and had our basement done within a few days, with quality work! They were respectful and clean. All communication was done through Ed which allowed for a seamless experience.
Real work · Local planning context
Nine continuous project views show natural oak cabinetry, a long stone island, professional-style cooking wall, refrigerator storage, media built-ins, and a raised dining transition. A comparable multi-room Lake Villa scope is estimated at $65,000–$100,000+ with approximately 10–16 weeks of active construction.
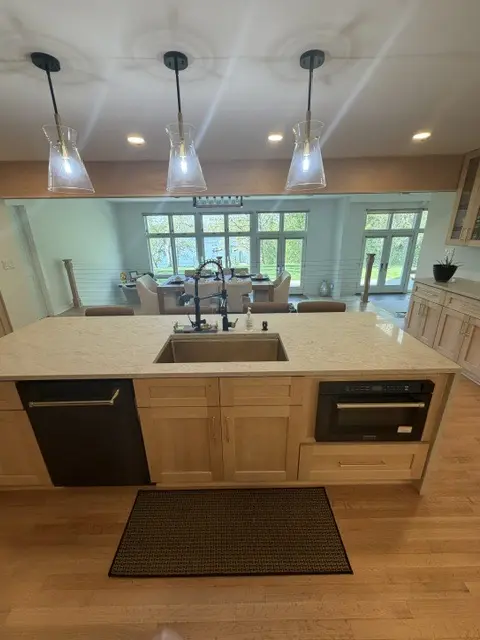
The profile traces visible cabinetry, appliances, stone, lighting, flooring, custom carpentry, and connected-room finish work.
Open the Lake Villa project profile →Lake Villa is the service-area context; the photographed home’s exact location is not published. Cost and time are comparable-scope estimates.
Local project planning
Lake Villa's Building Department issues permits for building and property changes and asks residents to consult the department before making interior or exterior changes. Start with the address and full scope so structural, trade, exterior, and site requirements can be checked together.
Review Village of Lake Villa Building Department →
Permit requirements depend on the property and final scope. The issuing authority—not this page—makes the determination.
Clear answers
Lake Villa asks residents to consult its Building Department before making interior or exterior property changes. Use the exact address and a complete description of structural, plumbing, electrical, mechanical, and exterior work.
A focused scope is most realistic when the layout and major utility locations work, cabinet boxes or selected components are serviceable, and new finishes can terminate cleanly. A complete cabinet, counter, trade, flooring, and finish replacement belongs in a broader band.
Start with work that opens walls or changes utilities, then coordinate floors, cabinetry, counters, tile, trim, and paint so later phases do not damage finished areas. Exterior weather protection and household access also affect the order.
No. Lake Villa offers registration paths for certain limited replacement projects, but a larger interior alteration may require a permit and inspections. The Building Department should classify the actual combined scope before work begins.
Nearby service pages
Free in-home consultation
Share the address, the room or exterior area you want to change, and the priorities that matter most to your household.