Shower and waterproofing scope
A same-size tub replacement is different from a custom tiled shower with niches, benches, specialty drains, glass, and detailed waterproofing transitions.

2026 bathroom cost guide
For early planning, a bathroom remodel near Fox Lake may fit anywhere from approximately $10,000 for a focused same-layout update to $60,000+ for a larger primary or highly customized renovation. Water management, plumbing, tile, glass, ventilation, and concealed conditions shape the actual proposal.
The short answer
$10,000–$18,000 for a focused same-layout update; $18,000–$35,000 for a complete bathroom; and $35,000–$60,000+ for a larger primary, reconfigured, or highly customized renovation. These ranges are for planning only and are not a Master Craft & Design quote.
| Scope level | Planning range | Work that may fit | What commonly moves it higher |
|---|---|---|---|
| Focused update | $10k–$18k | Existing fixture locations; vanity, fixtures, paint, selected tile, flooring, or finish updates. | Full shower replacement, utility moves, extensive tile, custom glass, or hidden damage. |
| Complete bathroom | $18k–$35k | Tub or shower, waterproofing, tile, vanity, flooring, lighting, ventilation, plumbing, electrical, trim, and paint. | Fixture relocation, custom shower work, premium finishes, or extensive subfloor and wall repair. |
| Primary or custom | $35k–$60k+ | Larger rooms, reconfigured layouts, custom showers, dual vanities, extensive glass, storage, and coordinated trades. | Structural changes, difficult plumbing access, luxury materials, or significant concealed water damage. |
Estimate drivers
Two bathrooms with similar dimensions can require very different amounts of waterproofing, plumbing, preparation, tile, and repair work.
A same-size tub replacement is different from a custom tiled shower with niches, benches, specialty drains, glass, and detailed waterproofing transitions.
Keeping supply and drain locations can control scope. Moving a toilet, shower, tub, or vanity changes access, labor, and inspection requirements.
Tile coverage, pattern, edge details, custom glass, vanity construction, storage, counters, and fixture selections all affect material and installation work.
Water damage, weak subflooring, poor ventilation, outdated wiring, and prior repairs may not be fully visible until demolition begins.
Local planning
The municipality—not an online guide—makes the final determination for a specific address and scope.
The Village of Fox Lake lists remodeling and structural, electrical, mechanical, and plumbing work among projects that commonly require permits. It also says initial plan-review comments are generally provided within ten business days; that is a review target, not a guarantee that a permit will be approved or issued within ten days.
Prepare for the estimate
List the improvements you need first. Then identify the finish upgrades you could adjust to keep the project within your budget.
Real project evidence
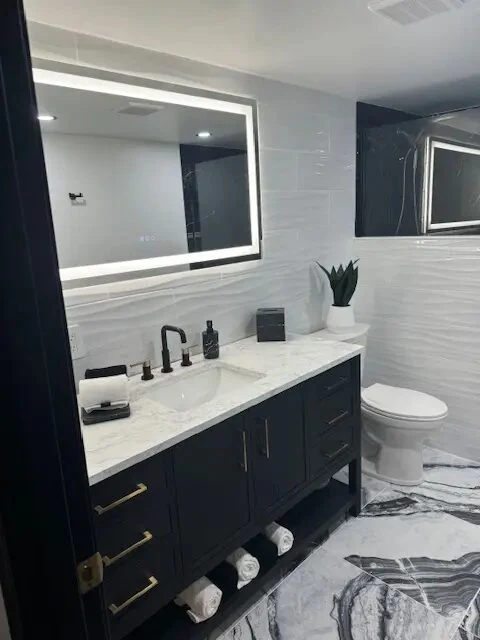
Compare two Master Craft & Design bathroom photo groups to see how vanity, wet-area, tile, lighting, plumbing, and finish choices affect the work in a complete bathroom remodel.
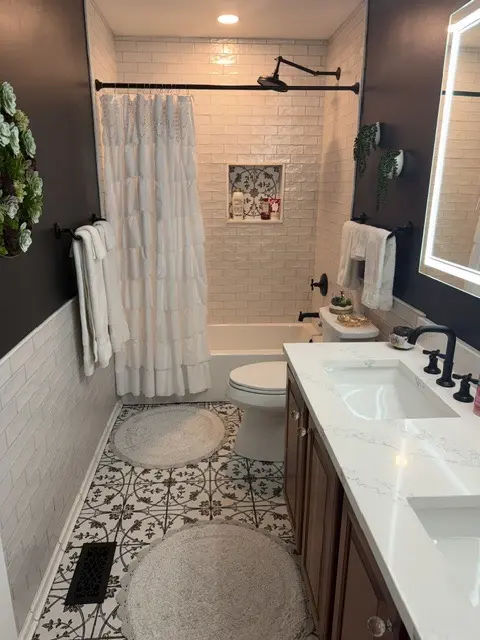
Complete bathroom · Antioch context
Seven matching views document a double vanity, light quartz top, patterned floor, tiled tub surround, illuminated mirror, black fittings, and recessed storage.
See the item-by-item estimate logic →Primary bathroom · Grayslake context
The completed photo group adds a custom glass shower, dark wall tile, pebble shower floor, broad veined surfaces, two-sink vanity, and layered lighting.
Open the primary-bath profile →Clear answers
For early planning, use roughly $10,000–$18,000 for a focused same-layout update, $18,000–$35,000 for a complete bathroom, and $35,000–$60,000 or more for a larger primary or highly customized renovation.
Fixture relocation, plumbing access, tile coverage, shower waterproofing, glass, ventilation, cabinetry, finish selections, and concealed water damage can matter more than square footage.
It is more realistic when fixture locations remain, the subfloor and walls are sound, tile coverage is controlled, and standard-size fixtures and finishes are selected before work begins.
Fox Lake lists remodeling and structural, electrical, mechanical, and plumbing work among projects that commonly require permits. Exact requirements depend on the address and scope.
The project schedule depends on the approved scope, material availability, permits and inspections, trade sequencing, and concealed conditions. A project-specific schedule should be set after those items are known.
Sources and limits
The scope bands above are an early budgeting framework, not a promise that a particular project will fall inside them. A written proposal requires an in-home evaluation. For additional context, compare the current national project benchmarks and the municipality's current permit rules.
Free in-home consultation
Share the project address, what you want to change, and the planning range you are trying to stay within.