Natural oak cabinetry
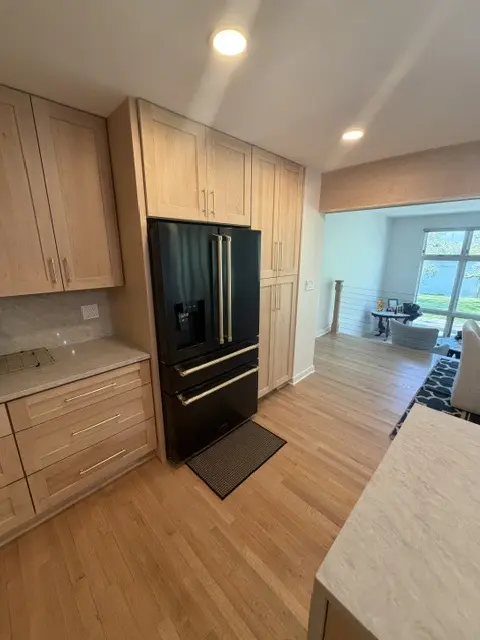
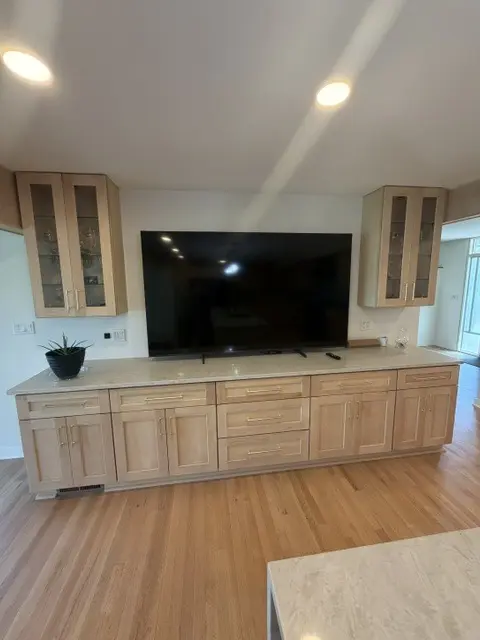
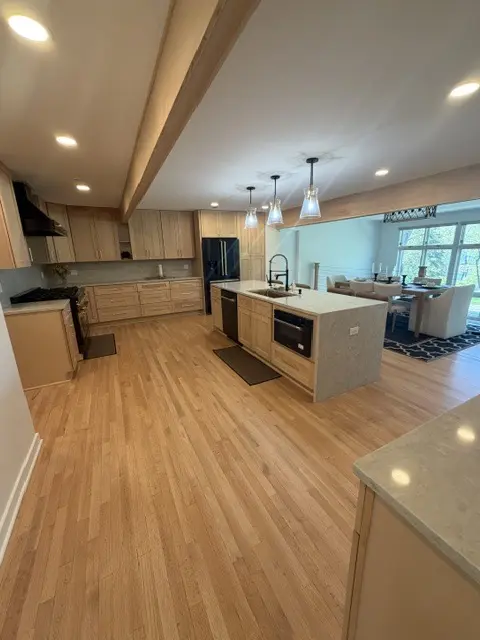
Full kitchen cabinetry, tall refrigerator storage, island cabinetry, and connected media built-ins use a consistent natural finish.

Completed photography · estimated planning profile
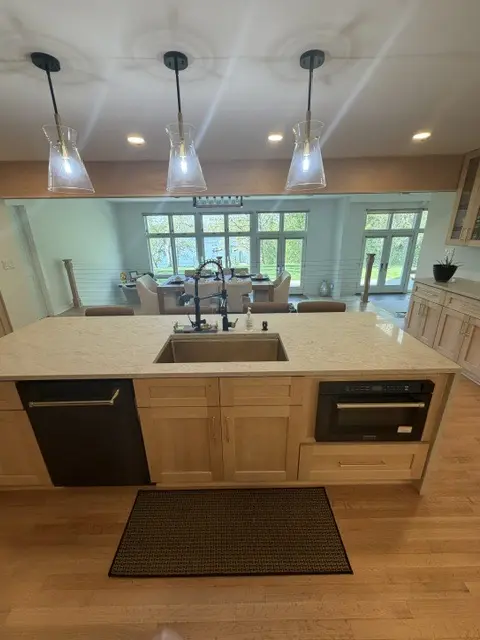
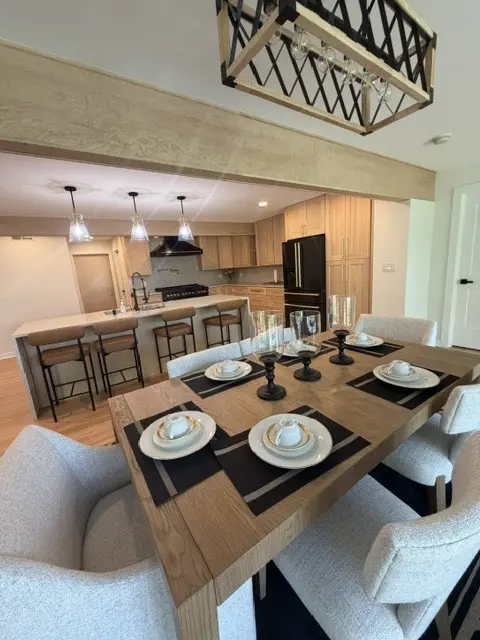
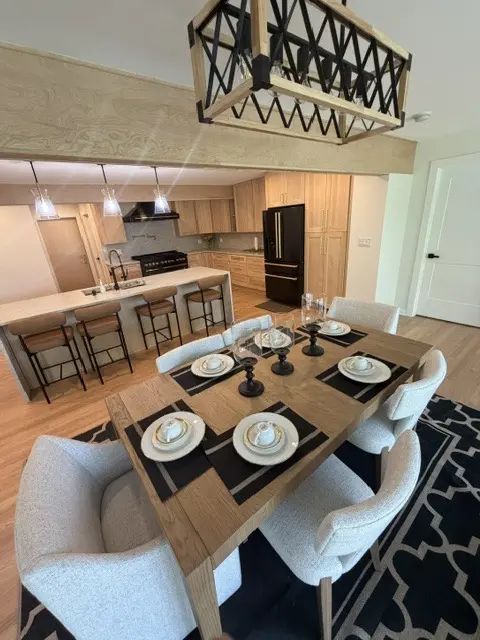
Nine matching views document a larger coordinated interior: natural oak kitchen cabinetry, a long stone island, professional-style cooking wall, fitted refrigerator storage, media cabinetry, and a raised dining transition. That breadth places the comparable project above a room-only kitchen update.
Project profile at a glance
The photographs are real completed work already published by Master Craft & Design and grouped here by continuous materials and room geometry. The photographed home’s address, contract amount, exact product brands, and actual construction dates are not published. Cost and duration are estimates for a comparable Lake Villa-area scope—not claims about this homeowner’s invoice or schedule.
Visible project evidence
These are observations from the finished room, not guesses about concealed work.
Full kitchen cabinetry, tall refrigerator storage, island cabinetry, and connected media built-ins use a consistent natural finish.
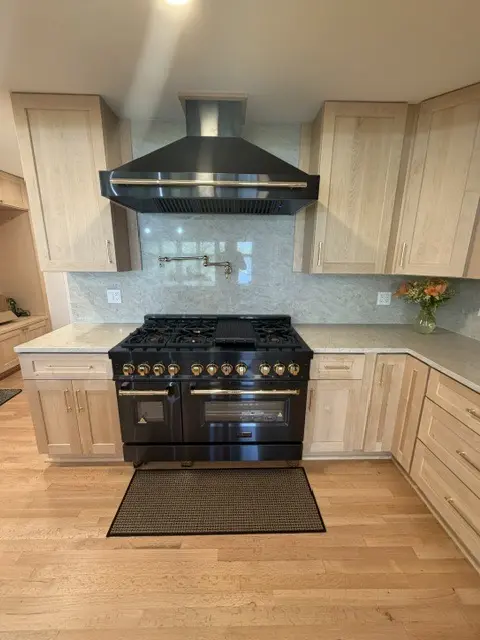
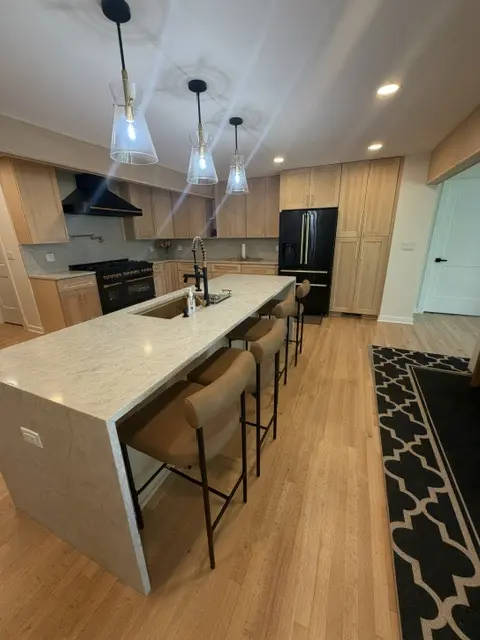
A large black range, sculptural hood, stone backsplash, and surrounding cabinetry form a high-investment focal wall.
The stone island organizes sink work, preparation, seating, lighting, and circulation through the room.
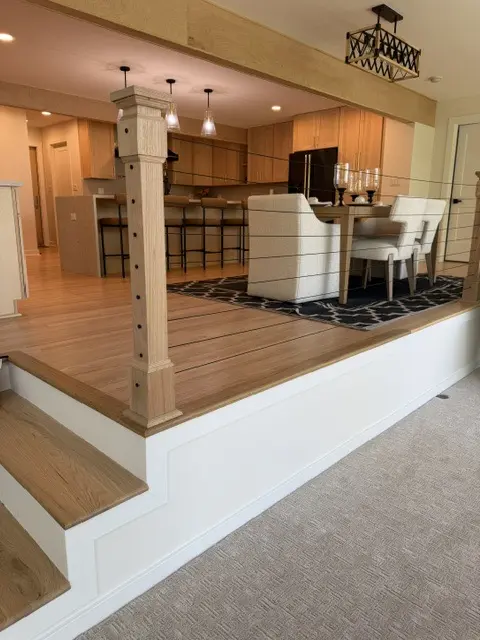
A raised dining platform, beam, posts, trim, flooring transitions, and media wall visibly expand the project beyond the kitchen footprint.
One continuous photo group
Natural oak, flooring, trim, lighting, and open room geometry connect the kitchen views to the dining and media cabinetry views.
Inferred comparable scope
Use the visible finishes and room features below to ask what a proposal for your home would need to include.
| Scope component | Visible evidence | Comparable estimate implication |
|---|---|---|
| Kitchen cabinetry | Natural oak base, wall, tall, and island cabinetry across a large open room. | Cabinet volume, finished panels, tall storage, installation, and trim support a custom-level allowance. |
| Cooking and appliance wall | Professional-style range, statement hood, stone backsplash, and integrated refrigerator storage. | Ventilation, power or gas, appliance clearances, stone, and fitted cabinetry require coordinated trade scope. |
| Island and surfaces | Long stone island with sink, seating, pendants, and broad work surface. | Slab quantity, support, cutouts, plumbing, electrical, and circulation planning increase scope. |
| Connected rooms | Media cabinetry plus raised dining platform, beam, posts, trim, and continuous flooring. | Carpentry and finish work outside the kitchen justify a multi-room band and longer schedule. |
Cost and timeline logic
The planning figures below include their assumptions so you can see what may affect the cost and schedule.
This is not only a cabinet-and-counter replacement. The photographs support extensive cabinetry, premium cooking features, a large island, coordinated media built-ins, flooring, and custom dining-transition carpentry. A comparable Lake Villa scope can reasonably exceed the site’s standard $80,000 planning ceiling.
Ten to sixteen active-construction weeks accounts for multiple room zones, cabinetry, surfaces, appliance and ventilation coordination, custom carpentry, flooring, lighting, and finishes. Preconstruction and custom fabrication occur before this estimate.
Lake Villa project planning
For a Lake Villa home, define which parts are kitchen work and which are adjacent-room carpentry, flooring, structural, electrical, mechanical, or finish scope. That separation helps the Village and contractor evaluate the full project instead of treating it as cabinet replacement alone.
Review Village of Lake Villa building information →
Clear answers
The visible scope extends into connected dining and living areas and includes custom carpentry, media cabinetry, a raised transition, a professional-style cooking wall, and a large cabinet and stone package.
No. The platform, posts, beam, and open room are visible, but the photographs alone do not establish which elements are structural or what was changed behind the finishes.
No. It is a comparable active-construction estimate. Custom fabrication, structural review, permit timing, selection changes, and concealed conditions can extend it.
Sources and methodology
The visible scope comes from Master Craft & Design’s existing project gallery. The planning band is checked against the site’s room-specific ranges and the current available Chicago-market benchmark. Neither source replaces a home-specific proposal.
Free in-home consultation
Mention this project when you get in touch. Include your address, current layout, priorities, and what you’d like to keep or change.