Cabinet footprint
Base and wall cabinets may return to similar runs while storage configuration, door style, construction, heights, and internal features change.

Kitchen scope guide
Keeping the layout can control coordination, but it does not automatically make a kitchen remodel cosmetic or inexpensive. Changing the layout may be justified when the real problem is circulation, storage, work zones, or how the kitchen connects to nearby rooms.
The short answer
If better cabinetry, storage, lighting, surfaces, and appliances can solve the daily problems, a same-layout plan deserves serious consideration. If circulation, work zones, clearances, or the connection to another room are the problem, price a specific layout change against that baseline.
| Daily problem | Same-layout response to test | Layout change to evaluate |
|---|---|---|
| Not enough useful storage | Better cabinet configuration, drawers, pantry storage, inserts, and full-height use. | Change cabinet runs or reclaim poorly used adjacent space. |
| Counters feel crowded | Reduce countertop clutter, improve appliance storage, or resize work areas within the footprint. | Move an appliance, add or reshape an island, or change a cabinet run. |
| People collide while cooking | Improve door swings, storage placement, and task zones without moving utilities. | Change circulation, appliance positions, island size, or room openings. |
| Kitchen feels isolated | Use lighting, finishes, seating, or a more open doorway where feasible. | Alter an opening or wall only after structure, utilities, and connected finishes are evaluated. |
| Sink or range is badly placed | Confirm whether storage and landing-space changes are enough. | Price the exact utility move and every surface or trade it affects. |
What “same layout” preserves
A same-layout remodel can still be a complete room renovation. It simply limits certain location changes.
Base and wall cabinets may return to similar runs while storage configuration, door style, construction, heights, and internal features change.
The sink and major appliances may remain in place, but connections, valves, circuits, lighting, ventilation, or code-related work may still be part of the scope.
Preserving walls reduces structural uncertainty, yet drywall repair, backsplash work, paint, trim, and cabinet attachment conditions still matter.
Keeping the footprint may reduce patching caused by moved cabinets, but flooring condition and whether it runs beneath existing cabinetry must still be checked.
The coordination multiplier
When pricing a layout change, include the effect on utilities, surfaces, and surrounding work—not just the cabinet or fixture being moved.
| Layout move | Connected work to evaluate | Question that prevents a gap |
|---|---|---|
| Move the sink or dishwasher | Supply, drain, venting, cabinets, counters, flooring, walls, and electrical connections. | How will the new plumbing route affect finished areas? |
| Move a range or cooktop | Electrical or gas, ventilation, cabinetry, counters, clearances, and wall or ceiling routes. | Where will power, fuel, and exhaust travel? |
| Add or move an island | Clearances, seating, cabinets, counters, floor repair, power, lighting, plumbing, and circulation. | Does the proposed size work after required routes and door swings are considered? |
| Alter a wall or opening | Structure, utilities, permits, drywall, trim, flooring transitions, paint, and adjacent-room finishes. | What is known now, and what requires further evaluation? |
Budget connection
A focused same-layout update may fit around $10,000–$25,000; a complete remodel can fall around $25,000–$50,000; and layout, structural, premium, or highly customized work can reach $50,000–$80,000+. The layout is one cost driver—not a price guarantee.
A same-layout project with full custom cabinetry and premium finishes may cost more than a carefully controlled layout change. Compare the complete scopes, not the label.
A two-option consultation
Read the photos carefully
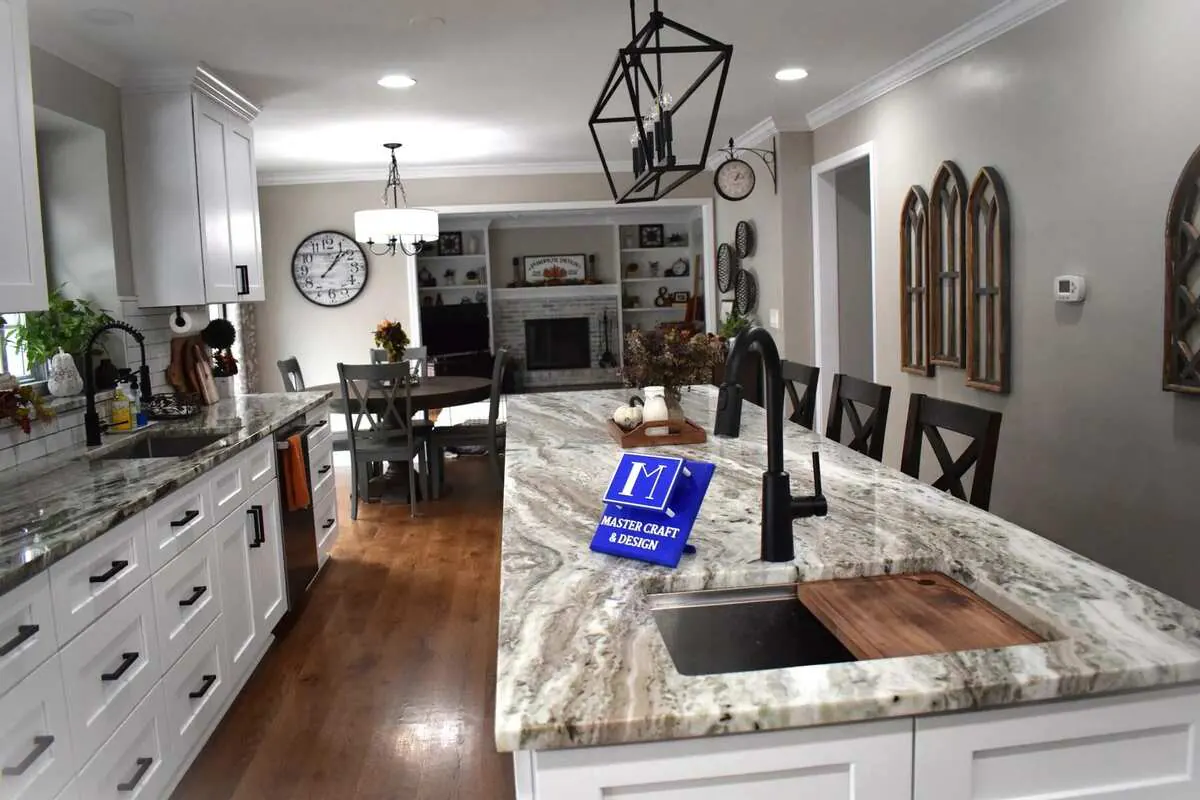
Use these two Master Craft & Design photo groups to discuss the layout and features you want, while keeping the limits of finished photographs in mind.
The photos support a long sink island, fitted storage, open circulation, connected lighting, and continuous flooring. They do not prove that a wall or utility was relocated. A homeowner should use this profile to describe the desired function, then evaluate the existing home separately.
See the evidence boundary →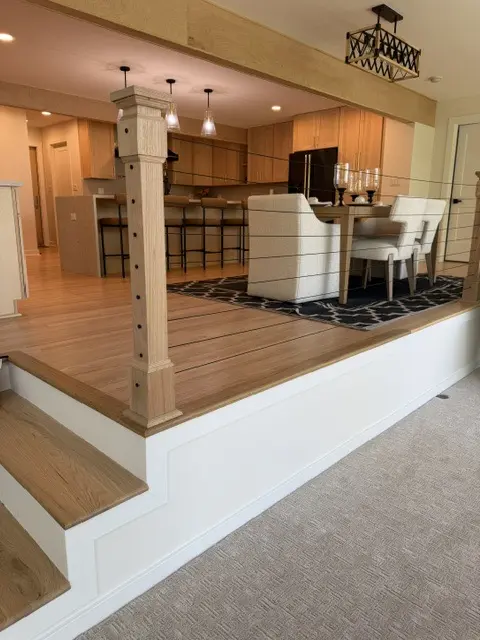
The project visibly extends into a raised dining transition, custom trim, media cabinetry, flooring, and living space. That helps explain why changing how rooms relate can broaden both cost and schedule beyond the cabinet footprint.
Review the connected-room scope →Clear answers
It often avoids some utility, framing, flooring, and coordination work, but the final cost still depends on cabinetry, counters, appliances, finishes, electrical updates, repairs, and existing conditions.
Examples include relocating sinks or appliances, changing cabinet runs, adding or moving an island, altering walls or openings, and changing circulation between rooms.
Yes, depending on the actual scope. Electrical, plumbing, mechanical, structural, and broader remodeling work may still require review even when fixtures or cabinets return to similar locations.
Evaluate it when a same-layout plan cannot solve the core problem, such as blocked circulation, inadequate work zones, unusable storage, insufficient landing space, or a poor connection to adjacent rooms.
Define one baseline same-layout scope and one specific alternate. Ask for the affected cabinets, surfaces, trades, permit assumptions, and schedule impacts to be separated instead of requesting two vague total prices.
Sources and limits
This guide is a planning tool, not a structural opinion, permit decision, design, or project quote. The existing home and proposed plan must be evaluated before scope, feasibility, or price is confirmed.
Free in-home consultation
Tell us what doesn’t work in your current kitchen, what you want to keep, and your planning range. We’ll use those details to compare layout options at the consultation.