Function and everyday use
Storage dimensions, display needs, equipment ventilation, seating, work surfaces, door swings, and access should be defined before appearance.

Custom finish work
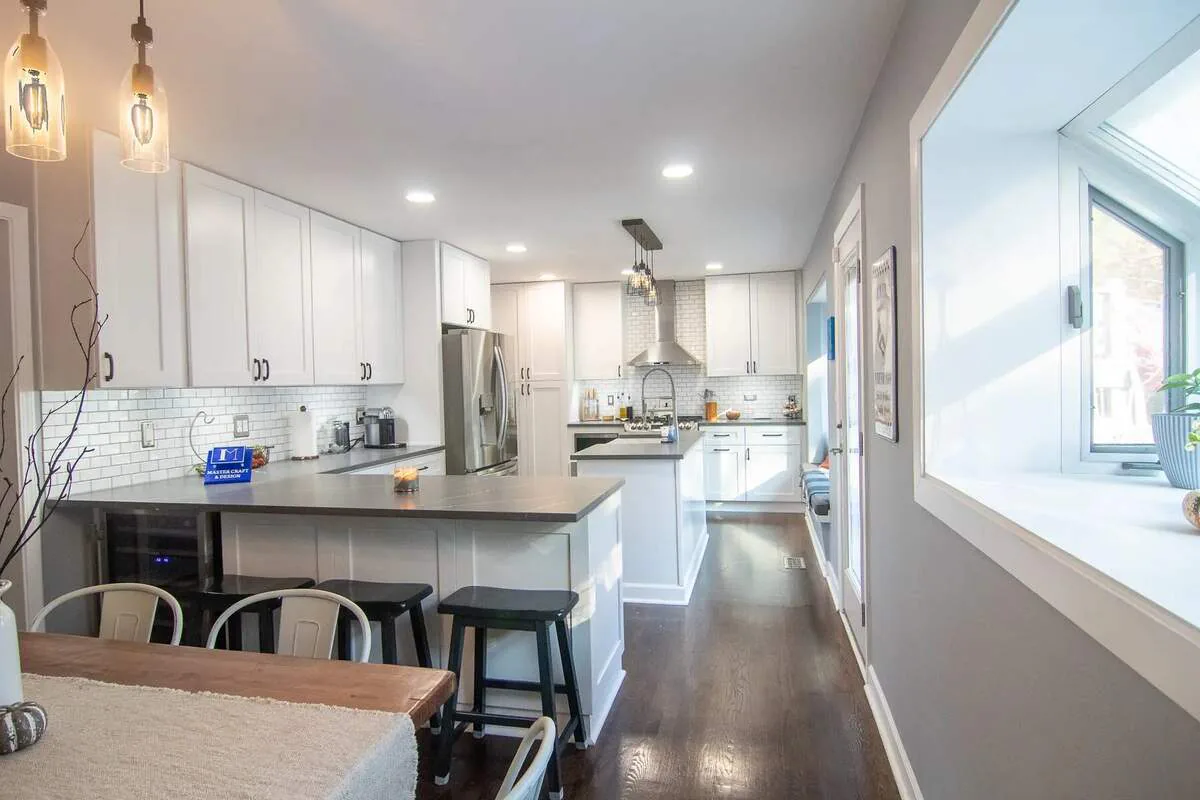
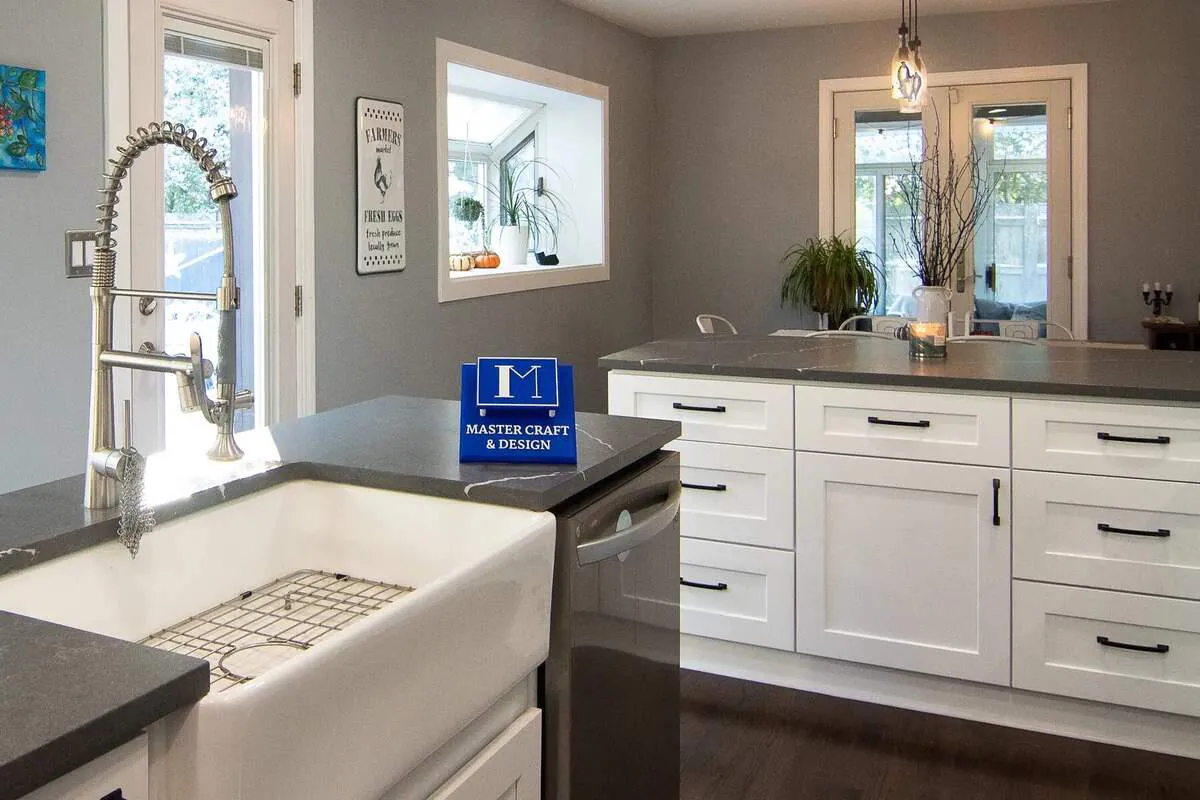
Custom carpentry and cabinetry solve storage, proportion, and finish problems that off-the-shelf parts leave behind. Master Craft & Design builds fitted cabinetry, shelving, built-ins, molding, and trim for homes near Fox Lake.
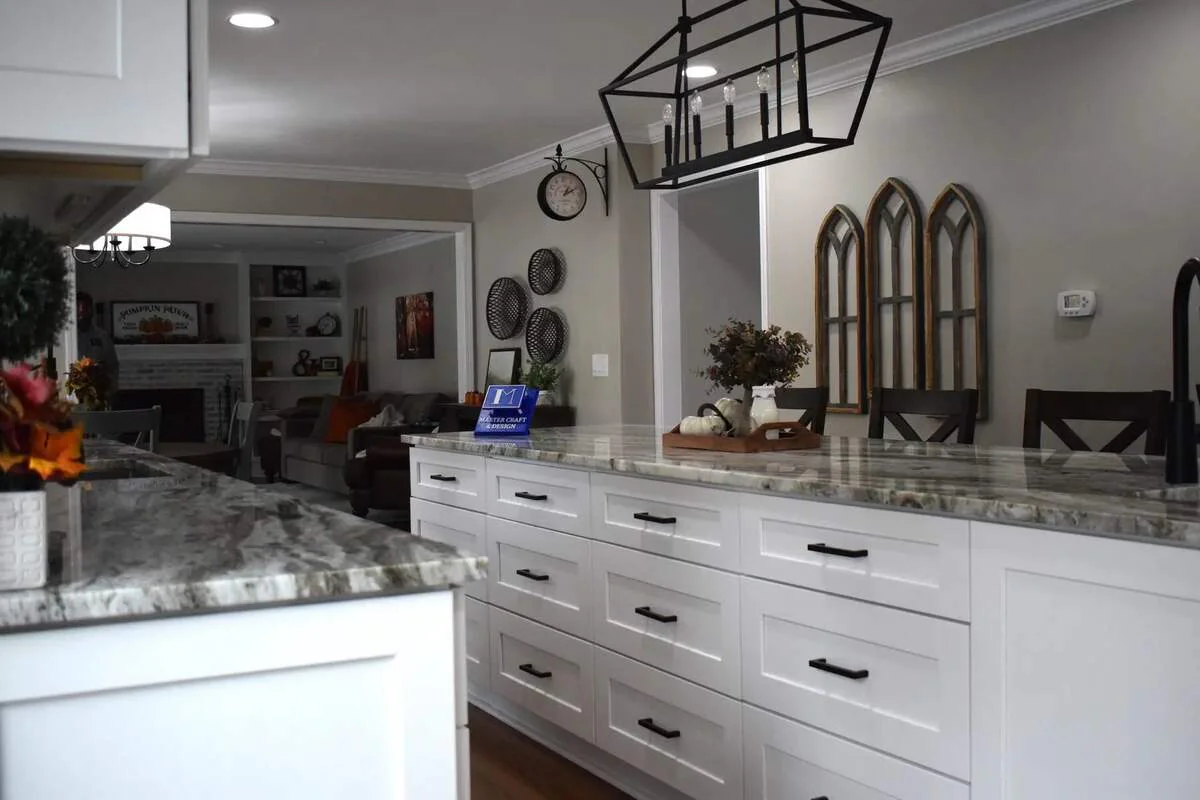
Scope of work
During the in-home consultation, we look at the existing space and discuss what needs to change. That helps us define the work your project needs.
Fit before fabrication
“Custom built-in” can describe very different scopes. A reliable proposal starts with what the piece must store or support, how it fits the existing room, and which fabrication, finishing, electrical, wall, floor, and trim work belongs in the project.
Storage dimensions, display needs, equipment ventilation, seating, work surfaces, door swings, and access should be defined before appearance.
Out-of-square walls, uneven floors, existing trim, outlets, vents, windows, and adjacent cabinetry affect fillers, scribes, clearances, and installation.
Material, face-frame or frameless details, doors, drawers, shelves, hinges, slides, and load expectations determine how the piece is built.
Paint or stain, sheen, caulk lines, crown, base, wall repairs, flooring transitions, and touchups determine whether the work looks added or original.
How the work moves
We work through measurements, materials, hardware, and finishes before building. During installation, we keep you informed and check the fit and operation of the finished pieces.
The conversation starts with what must fit, what must be stored, and how the new work should relate to the room.
Dimensions, materials, profiles, hardware, and finish are selected to match the intended use and surrounding architecture.
Pieces are installed, aligned, adjusted, and finished so doors, drawers, reveals, and transitions work as intended.
Related project work
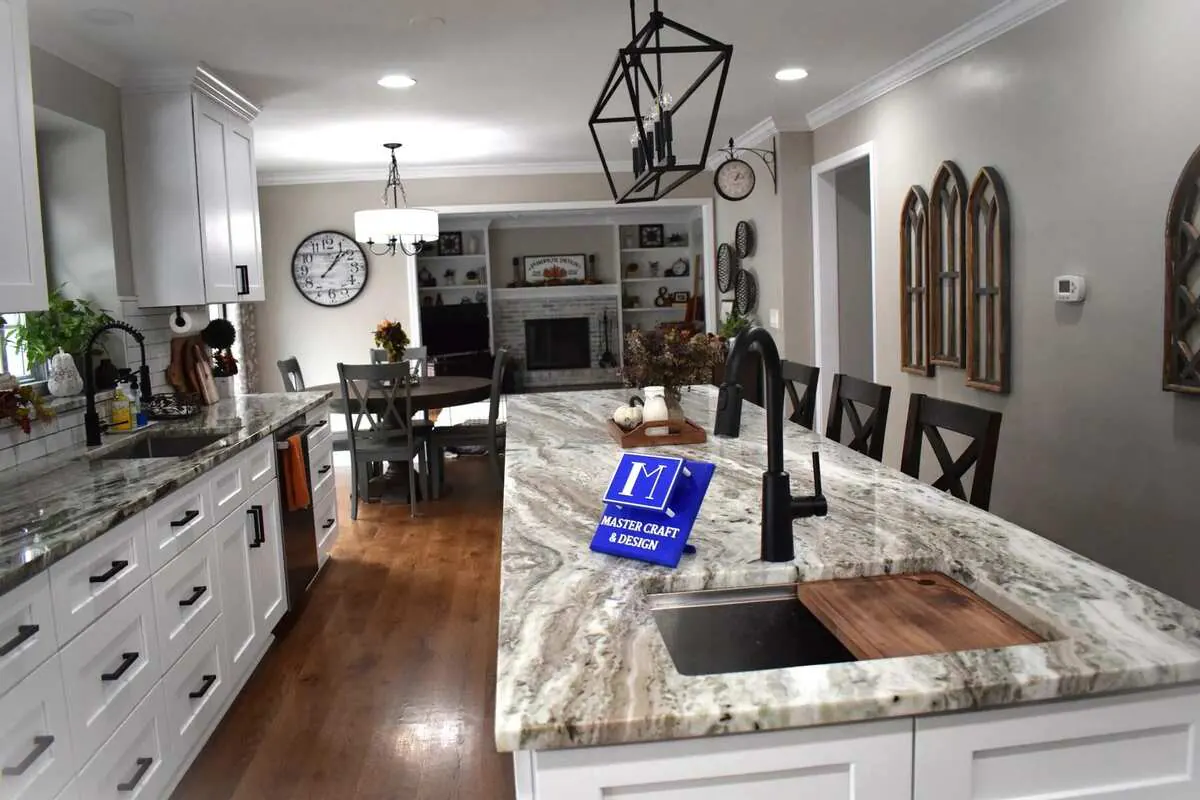
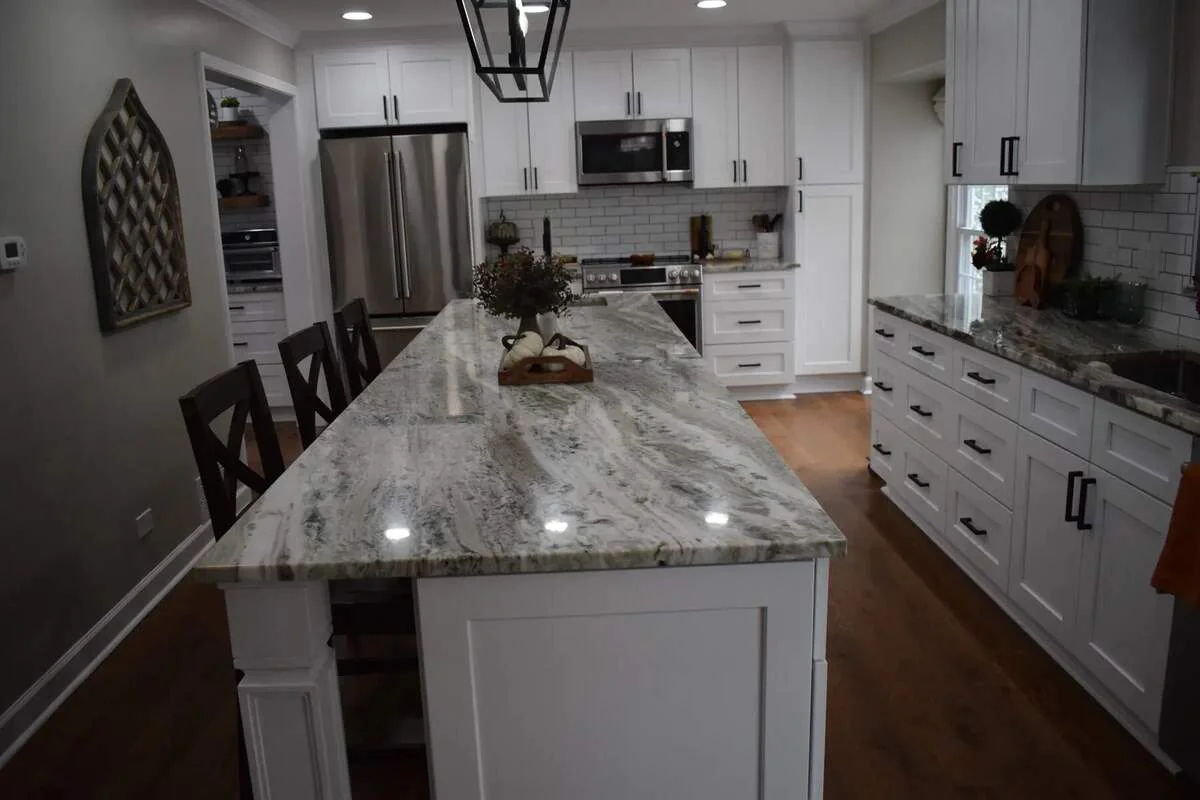
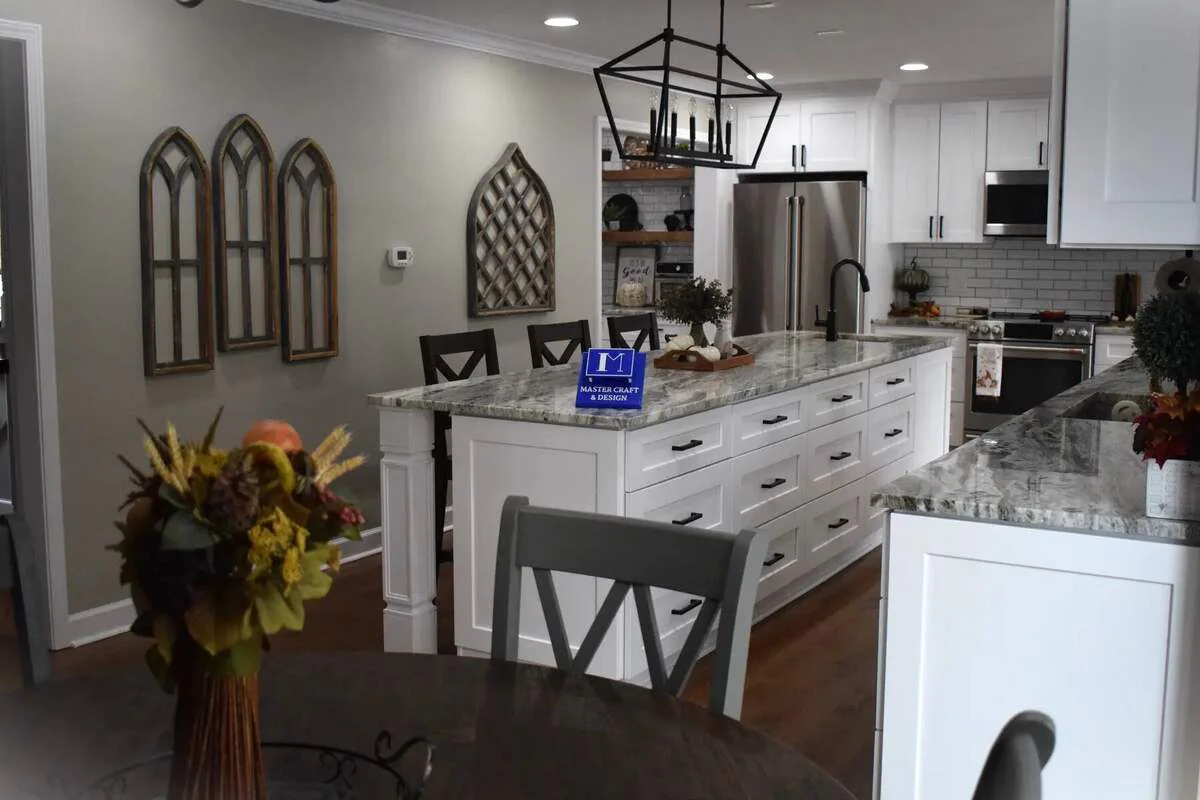
Homeowner feedback
Every review is shown in the reviewer's own words. Dates are omitted, while the full wording and five-star rating are preserved.
Master Craft and Design helped us relocate a pony wall in our office and extend it to about 8 feet tall to create more privacy in the space. The project gave us exactly what we were looking for, and we really love how the new space turned out. It’s made the office much more functional for our day-to-day work. We’re glad we made the update and appreciate having a more defined, private workspace.
Local cabinet planning
Use the planning page closest to the project address for local permit context, then bring room measurements, storage goals, or cabinet drawings to the consultation. View every service area.
Clear answers
Often. Profile, proportion, material, stain, and paint can be studied so new work relates closely to the surrounding room.
Cabinet refinishing is among the services listed by Master Craft & Design. Existing condition and the desired finish determine whether refinishing is the right approach.
Cabinet installation can be included when the room, cabinet plan, fillers, panels, crown, appliance clearances, plumbing, electrical, counters, and finish work are coordinated. Share the project address and cabinet drawings so the team can confirm the right scope.
Cabinet size, construction, doors and drawers, hardware, finish, site conditions, electrical integration, trim, fabrication lead time, and the amount of field fitting all matter. An in-home measure is needed before a project-specific price or schedule can be given.
Connected work
Layout changes, cabinetry, counters, tile, lighting, flooring, and finish work managed as one renovation.
Explore serviceInterior and exterior doors, window work, casing, baseboards, crown, hardware, and related repairs.
Explore service
Interior and exterior painting, cabinet finishes, surface preparation, drywall repair, trim, doors, and touchups.
Explore serviceFree in-home consultation
Tell us what isn’t working in your home, what you’d like to change, and where you’re located. We’ll use that to start planning your remodel.