Double vanity wall
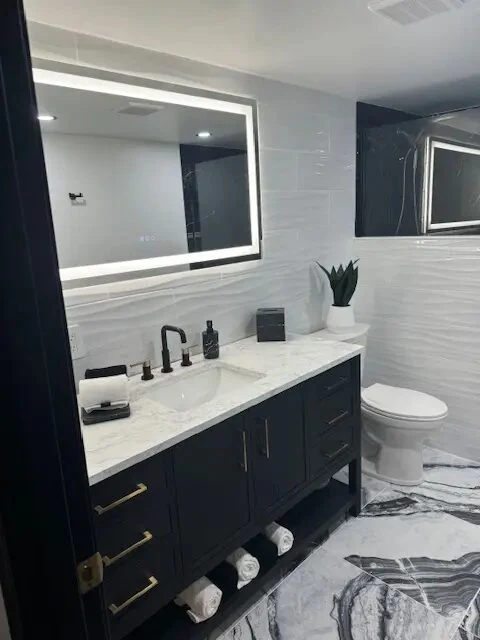
A dark two-sink vanity, open towel storage, light veined top, dark fixtures, and illuminated mirror create a full shared station.

Completed photography · estimated planning profile
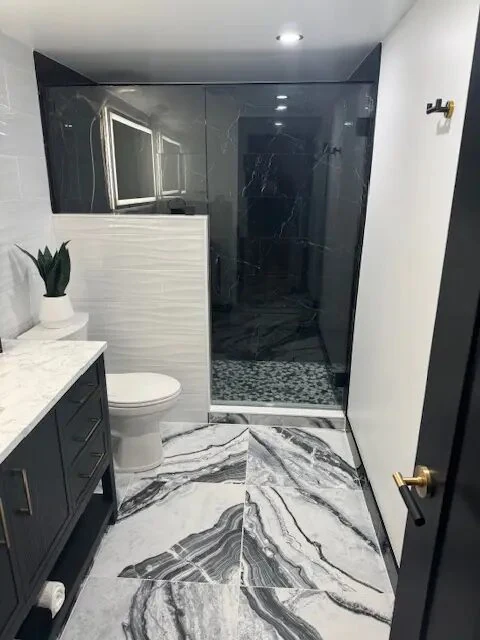
Three matching finished views show a dark double vanity, illuminated mirror, heavily veined light surfaces, a glass shower, black wall tile, and pebble shower flooring. The photos support a complete primary-bath scope rather than a fixture-only update.
Project profile at a glance
The photographs are real completed work already published by Master Craft & Design and grouped here by continuous materials and room geometry. The photographed home’s address, contract amount, exact product brands, and actual construction dates are not published. Cost and duration are estimates for a comparable Grayslake-area scope—not claims about this homeowner’s invoice or schedule.
Visible project evidence
These are observations from the finished room, not guesses about concealed work.
A dark two-sink vanity, open towel storage, light veined top, dark fixtures, and illuminated mirror create a full shared station.
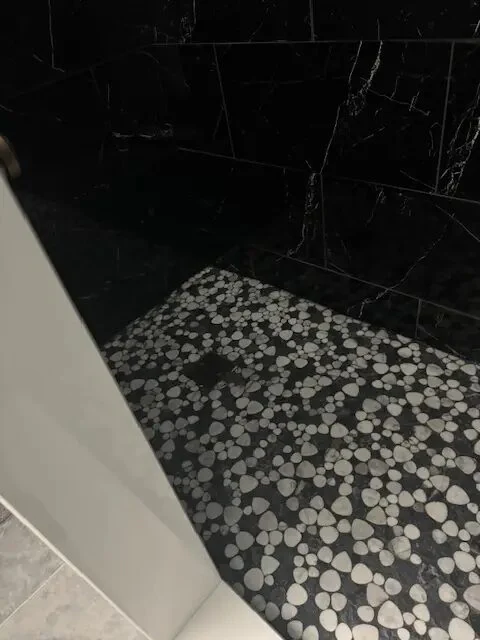
The wet area includes a glass enclosure, dark wall tile, pebble floor, and coordinated black plumbing trim.
Strongly patterned light tile or stone-look surfaces continue across the floor and portions of the room.
Recessed lights, the illuminated mirror, dark hardware, niches or storage, and finish transitions support a complete-room scope.
One continuous photo group
The dark vanity, veined surfaces, black shower tile, pebble floor, mirror, and fixtures repeat across the three views.
Inferred comparable scope
Use the visible finishes and room features below to ask what a proposal for your home would need to include.
| Scope component | Visible evidence | Comparable estimate implication |
|---|---|---|
| Vanity and storage | Double-sink dark vanity, open towel storage, light top, mirror, fixtures, and lighting. | Cabinetry, top fabrication, sinks, plumbing trim, mirror power, and installation should be itemized. |
| Shower assembly | Custom glass, dark wall tile, pebble floor, and coordinated black fixtures. | Demolition, substrate, waterproofing, tile layout, drain work, plumbing, glass, and inspections drive the wet-area scope. |
| Floor and wall surfaces | Large-format, strongly veined light surfaces continue through the room. | Material size, layout, substrate preparation, transitions, and waste factor affect labor and cost. |
| Lighting and finishes | Illuminated mirror, recessed lighting, dark hardware, paint, trim, and accessory detailing. | Electrical, switching, wall repair, blocking, hardware, and final finish work complete the room. |
Cost and timeline logic
The planning figures below include their assumptions so you can see what may affect the cost and schedule.
The photographs show a complete primary bathroom with a two-sink vanity, custom tiled and glazed shower, broad finish replacement, lighting, plumbing fixtures, and coordinated surfaces. That supports a mid-to-upper complete-bath band.
Five to eight active-construction weeks is reasonable for demolition, rough plumbing and electrical, substrate and waterproofing, tile, vanity and top installation, glass measurement and installation, painting, trim, and punch work.
Grayslake project planning
For a comparable Grayslake bathroom, the proposal should separate vanity work, shower waterproofing and tile, plumbing, electrical, ventilation, glass, and any concealed repair process. Confirm the current permit path with the Village for the final scope.
Review Village of Grayslake building FAQs →
Clear answers
Yes. The repeating vanity, veined surfaces, dark tile, black fixtures, and room geometry establish one completed photo group.
No. It is a comparable visible-scope planning band. Concealed subfloor, framing, plumbing, or moisture-related repair requires evidence and can change the total.
Final measurement commonly follows finished tile. Fabrication and installation therefore occur later in the sequence and can affect completion timing.
Sources and methodology
The visible scope comes from Master Craft & Design’s existing project gallery. The planning band is checked against the site’s room-specific ranges and the current available Chicago-market benchmark. Neither source replaces a home-specific proposal.
Free in-home consultation
Mention this project when you get in touch. Include your address, current layout, priorities, and what you’d like to keep or change.