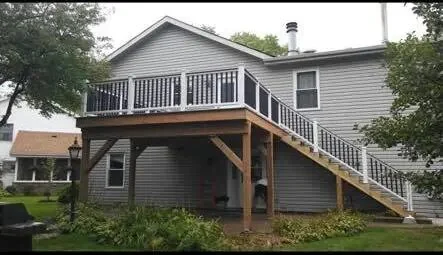
Deck building and porch construction in Lakemoor, IL
For porch and outdoor living construction in Lakemoor, the plan considers the house connection, yard conditions, safe access, durable materials, and long-term maintenance.

Lake and McHenry Counties remodeling
Lakemoor projects often need efficient planning for compact footprints, lake-area conditions, and the connection between indoor rooms and outdoor living. A coordinated scope can address function, storage, finishes, and weather-facing details without losing sight of the existing structure.
Explore remodeling services in Lakemoor
For homes in Lakemoor, a useful remodeling scope connects the visible design choices with structure, utilities, trade work, access, protection, and final finish details.
For porch and outdoor living construction in Lakemoor, the plan considers the house connection, yard conditions, safe access, durable materials, and long-term maintenance.
Lakemoor kitchen remodeling can include layout changes, cabinets, countertops, tile, lighting, plumbing, electrical, flooring, and finish carpentry in one coordinated scope.
A Lakemoor basement remodel starts below the finishes by reviewing moisture, mechanical access, ceiling height, lighting, insulation, egress, and the rooms the family wants to add.
Remodeling service options
New and rebuilt decks, porches, screened spaces, railings, stairs, exterior carpentry, and painting.
Explore service 02Layout changes, cabinetry, counters, tile, lighting, flooring, and finish work managed as one renovation.
Explore service 03Family rooms, bars, bedrooms, bathrooms, offices, storage, flooring, lighting, and finish carpentry below grade.
Explore serviceDetailed room planning
Explore kitchen and bathroom remodeling in Lakemoor, with guidance on layout, storage, materials and budget to help you prepare for a consultation.
Space-efficient storage and a same-layout utility plan can deliver a substantial improvement without consuming the budget on relocation.
Plan a Lakemoor kitchen remodel →A well-planned same-footprint bath can reserve budget for waterproofing, tile, glass, storage, lighting, and ventilation.
Plan a Lakemoor bathroom remodel →Homeowner feedback
Every review is shown in the reviewer's own words. Dates are omitted, while the full wording and five-star rating are preserved.
They did such an AMAZING JOB!! Husband and I were stressing about getting the drywall done since we’re new homeowners. These guys came in, got the job done in a WEEK! And super affordable!! Everything was done down to the t. Can’t even tell the stairs were carpeted before. I will HIGHLY recommend them. Can’t wait for another project from them.
Local project planning
Lakemoor instructs residents to obtain an approved building permit before construction and publishes separate guidance for basement alterations, kitchen alterations, additions, decks, and window or door work. Select the checklist from the actual scope instead of relying on one catch-all remodel description.
Review Village of Lakemoor permits and checklists →
Permit requirements depend on the property and final scope. The issuing authority—not this page—makes the determination.
Clear answers
Lakemoor says an approved building permit must be obtained before construction begins. Filing an application is not the same as approval, so demolition and trade scheduling should follow the Village's authorization.
Choose the handout that matches the real scope—such as kitchen alteration, basement alteration, addition, deck, or window and door work. The Village says its published list is not all-inclusive, so mixed projects should be confirmed with the Building Department.
Measure door swings, appliance clearance, work aisles, seating space, and traffic to adjoining rooms before drawing the island. In a tight footprint, deeper drawers, pantry storage, or a peninsula may solve more problems with less congestion.
Check moisture, foundation and slab conditions, utilities, ceiling height, insulation, mechanical access, and bedroom egress before assigning rooms. Those findings control whether the project can support a family room, office, bath, bar, or sleeping space.
Nearby service pages
Free in-home consultation
Share the address, the room or exterior area you want to change, and the priorities that matter most to your household.