Two-tone cabinet package
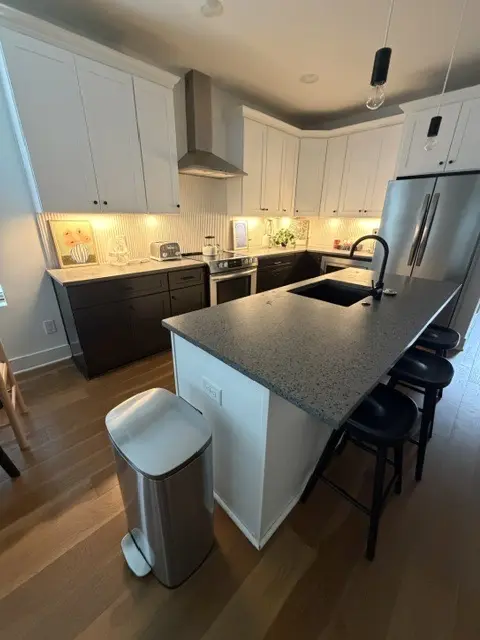
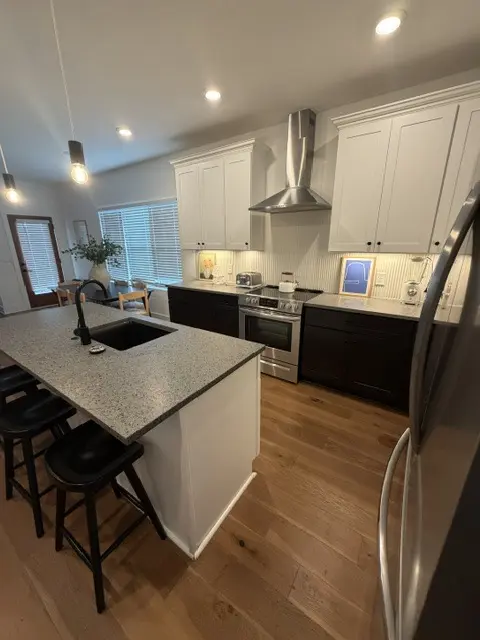
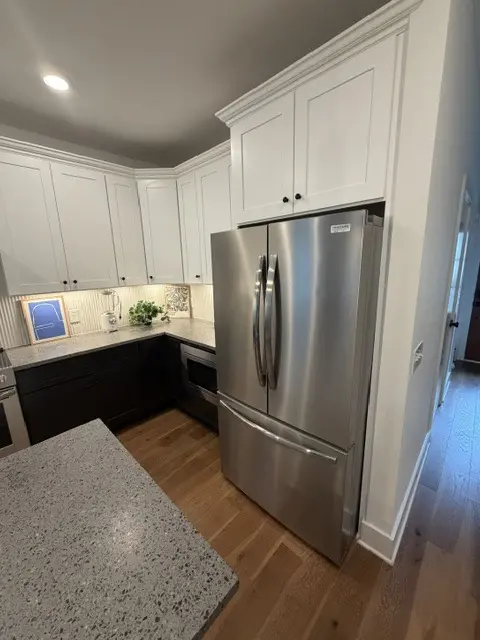
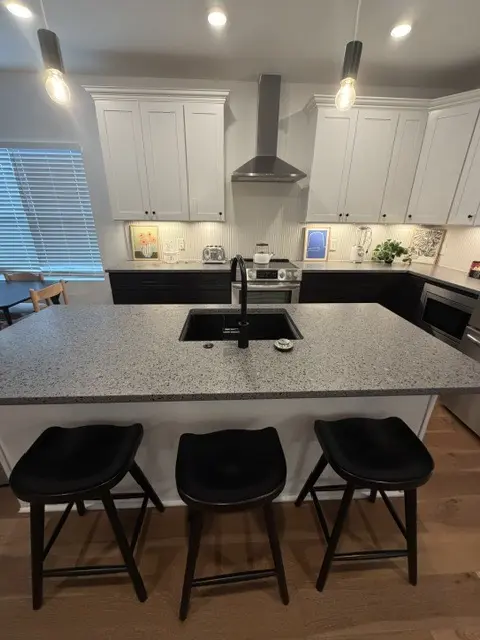
White upper cabinets and dark base cabinets create a consistent composition around the range, refrigerator, sink, and island.

Completed photography · estimated planning profile
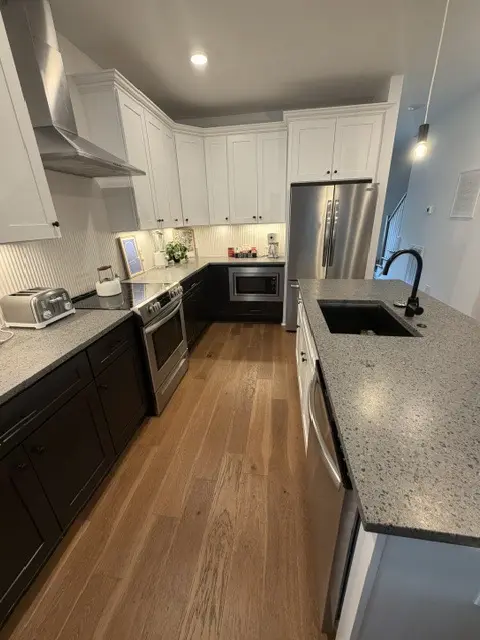
Seven matching gallery views document a complete two-tone kitchen with quartz surfaces, a sink island, stainless appliances, task lighting, and warm flooring. The visible work supports a practical McHenry-area scope and market estimate.
Project profile at a glance
The photographs are real completed work already published by Master Craft & Design and grouped here by continuous materials and room geometry. The photographed home’s address, contract amount, exact product brands, and actual construction dates are not published. Cost and duration are estimates for a comparable McHenry-area scope—not claims about this homeowner’s invoice or schedule.
Visible project evidence
These are observations from the finished room, not guesses about concealed work.
White upper cabinets and dark base cabinets create a consistent composition around the range, refrigerator, sink, and island.
The island carries the sink, broad work surface, seating for three, cabinetry, and pendant lighting.
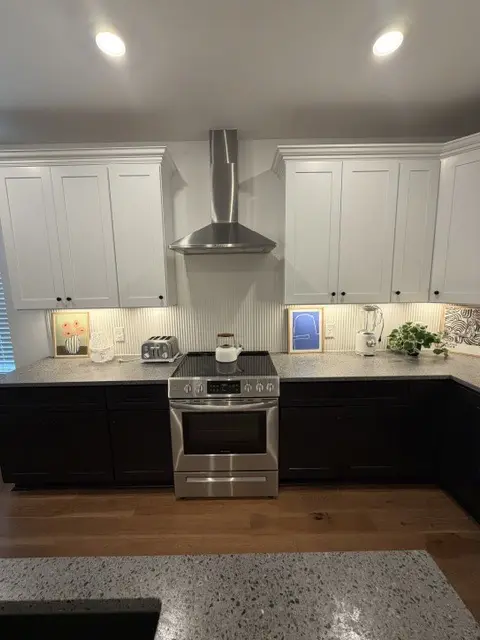
Stainless appliances, a centered hood, under-cabinet lighting, and fitted refrigerator storage are visibly integrated.
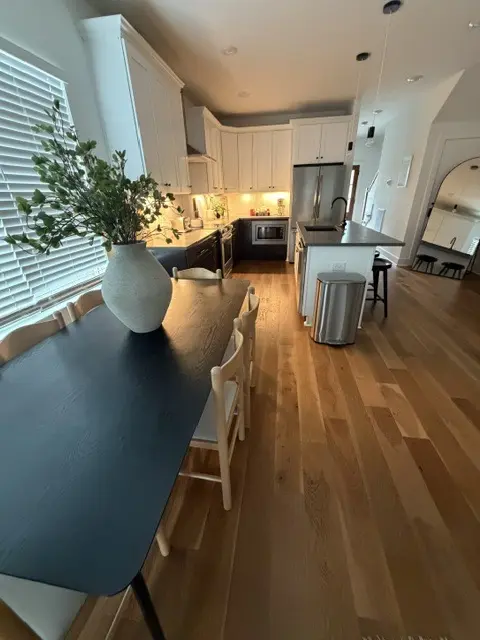
The wood-tone floor runs through the kitchen and connected dining circulation, adding a broader finish boundary.
One continuous photo group
The same cabinet colors, quartz, lighting, appliances, flooring, and room openings repeat across the entire set.
Inferred comparable scope
Use the visible finishes and room features below to ask what a proposal for your home would need to include.
| Scope component | Visible evidence | Comparable estimate implication |
|---|---|---|
| Cabinetry | Coordinated upper, base, tall, and island cabinetry in two finishes. | A complete cabinet replacement and installation package is materially different from painting or refacing. |
| Quartz and backsplash | Quartz worktops, island surface, full counter runs, and a light backsplash. | Surface area, cutouts, seams, templating, edge details, and backsplash labor should be explicit. |
| Plumbing, electrical, and ventilation | Island sink, pendants, task lighting, range hood, and appliance connections. | The proposal should identify which locations remain and which connections or circuits change. |
| Floor and final finishes | Warm flooring, cabinet trim, hardware, wall finish, and appliance transitions. | Flooring limits and patching assumptions can change the total even when the kitchen layout remains similar. |
Cost and timeline logic
The planning figures below include their assumptions so you can see what may affect the cost and schedule.
The photographs show a complete cabinet, quartz, backsplash, sink-island, lighting, appliance-integration, and flooring scope. The room appears controlled rather than structurally expansive, so the planning band sits below the larger connected-space profile while allowing for full trade coordination.
Six to nine active-construction weeks allows for demolition, cabinets, quartz templating and installation, backsplash, plumbing, electrical, flooring, finishes, and punch work when products are ready. Layout moves or delayed selections can extend it.
McHenry project planning
For a McHenry proposal, clarify whether the sink, range, refrigerator, and ventilation stay in their current locations. The City’s permit process should be checked against the exact building, electrical, plumbing, and mechanical scope.
Review City of McHenry building permit information →
Clear answers
Yes. Repeating cabinet colors, quartz, appliances, flooring, lighting, and room geometry establish one continuous photo group.
No. It is a market planning estimate for a comparable McHenry-area scope based on visible completed work, not the homeowner’s disclosed price.
Yes. Utility moves, permit revisions, custom products, backordered materials, concealed repair, or added adjacent-room work can extend the active construction window.
Sources and methodology
The visible scope comes from Master Craft & Design’s existing project gallery. The planning band is checked against the site’s room-specific ranges and the current available Chicago-market benchmark. Neither source replaces a home-specific proposal.
Free in-home consultation
Mention this project when you get in touch. Include your address, current layout, priorities, and what you’d like to keep or change.