Cabinetry and storage
Refacing, stock cabinets, semi-custom cabinets, custom construction, tall pantry storage, islands, and specialty inserts create very different material and labor scopes.

2026 kitchen cost guide
For early planning, a kitchen remodel near Fox Lake may fit anywhere from approximately $10,000 for a focused update to $80,000+ for structural or highly customized work. The right range depends on what stays, what moves, and how many connected trades are involved.
The short answer
$10,000–$25,000 for a focused update; $25,000–$50,000 for a complete remodel; and $50,000–$80,000+ for structural, premium, or highly customized work. These ranges are for planning only and are not a Master Craft & Design quote.
| Scope level | Planning range | Work that may fit | What commonly moves it higher |
|---|---|---|---|
| Focused update | $10k–$25k | Existing layout; selected cabinetry or refacing; counters, backsplash, paint, lighting, or limited flooring. | Full cabinet replacement, utility moves, premium surfaces, or unexpected repair work. |
| Complete remodel | $25k–$50k | Coordinated cabinetry, counters, tile, flooring, lighting, plumbing, electrical, trim, and paint. | Custom cabinets, appliance relocation, structural openings, or extensive adjacent-room work. |
| Custom or structural | $50k–$80k+ | Layout changes, custom storage, wall work where feasible, premium selections, and multiple coordinated trades. | Large footprints, major structural work, luxury appliances and finishes, or significant concealed conditions. |
Estimate drivers
Square footage matters, but it does not tell the whole story. The biggest changes usually come from scope and existing conditions.
Refacing, stock cabinets, semi-custom cabinets, custom construction, tall pantry storage, islands, and specialty inserts create very different material and labor scopes.
Keeping sinks, appliances, walls, and openings in place is different from relocating utilities or changing how rooms connect.
Lighting, circuits, plumbing, ventilation, flooring, drywall, trim, and paint must be priced and sequenced as one project when they are part of the remodel.
Walls, subfloors, framing, electrical, plumbing, and prior alterations can reveal work that was not visible before demolition.
Local planning
The municipality—not an online guide—makes the final determination for a specific address and scope.
The Village of Fox Lake lists remodeling and structural, electrical, mechanical, and plumbing work among projects that commonly require permits. It also says initial plan-review comments are generally provided within ten business days; that is a review target, not a guarantee that a permit will be approved or issued within ten days.
Prepare for the estimate
You do not need every finish selected, but these decisions make the first scope conversation more useful.
Real project evidence
See the work visible in matching Master Craft & Design project photos, along with market pricing for a comparable remodel and an estimated active-construction window.
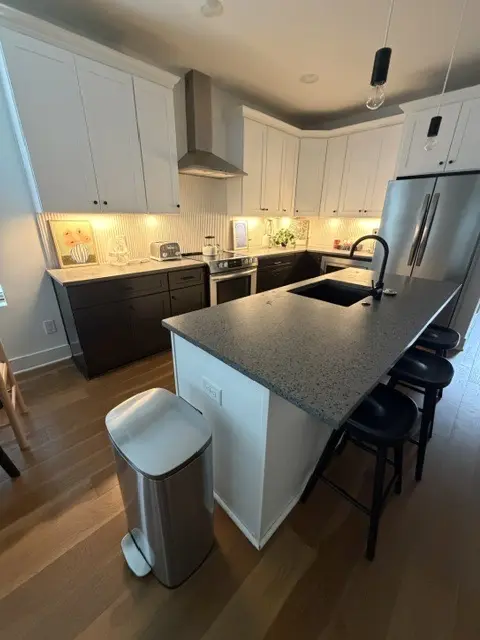
Complete kitchen · McHenry context
Seven matching views show a full two-tone cabinet package, quartz, island plumbing, lighting, appliances, backsplash, flooring, and finish coordination.
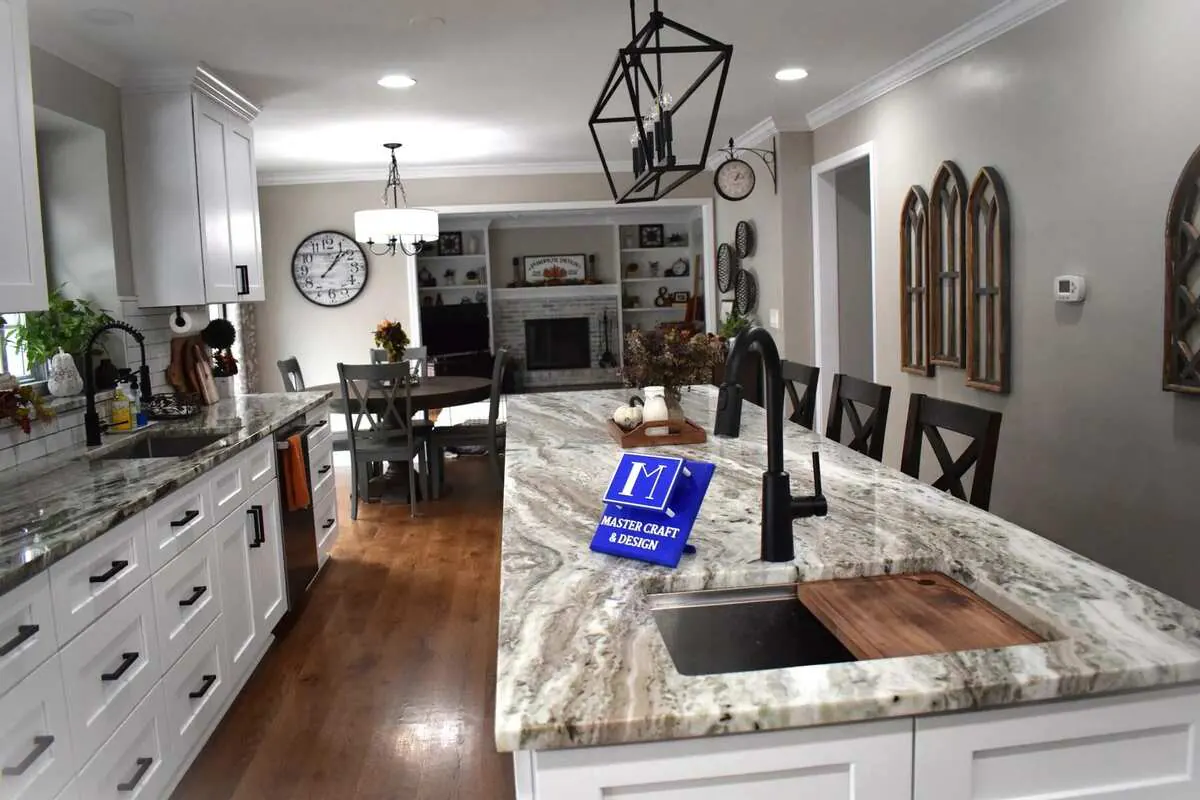
See the scope behind this estimate →Complete-to-custom kitchen · Fox Lake context
Four continuous views show extensive white cabinetry, a long sink island, strongly veined surfaces, lighting, flooring, and connected-room finish boundaries.
Open the photo-evidence profile →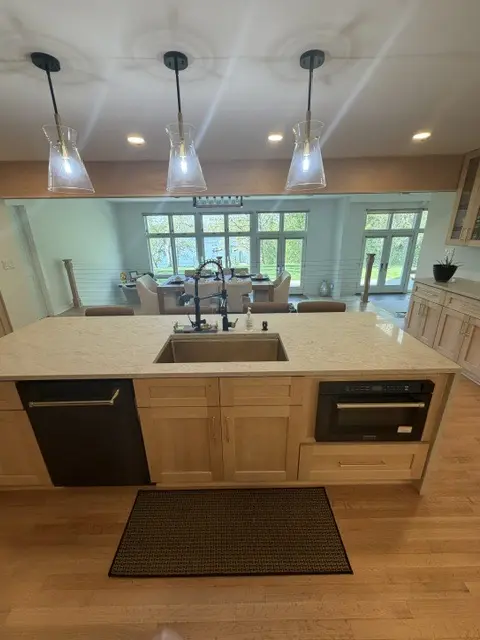
Custom multi-room scope · Lake Villa context
Nine matching views extend beyond the kitchen into media cabinetry, a raised dining transition, custom trim, flooring, and connected living space.
See why the range extends higher →Clear answers
For early planning, use roughly $10,000–$25,000 for a focused update, $25,000–$50,000 for a complete remodel, and $50,000–$80,000 or more for structural or highly customized work. A site visit is required for a written quote.
It is more realistic when the layout stays in place, cabinetry is selectively updated rather than fully replaced, utility locations remain, and material choices are controlled before work begins.
Large rooms, structural changes, custom cabinetry, premium appliances or finishes, major utility relocation, extensive flooring, and concealed conditions can push a project beyond the planning bands.
Fox Lake lists remodeling and structural, electrical, mechanical, and plumbing work among projects that commonly require permits. Exact requirements depend on the address and scope.
No. An online range helps set expectations, but a reliable proposal needs the existing room, measurements, material selections, connected trades, access, and possible hidden conditions to be evaluated.
Sources and limits
The scope bands above are an early budgeting framework, not a promise that a particular project will fall inside them. A written proposal requires an in-home evaluation. For additional context, compare the current national project benchmarks and the municipality's current permit rules.
Free in-home consultation
Share the project address, what you want to change, and the planning range you are trying to stay within.