Whole-home remodeling and additions in Grayslake, IL
For multi-room remodeling in Grayslake, kitchens, bathrooms, flooring, carpentry, painting, doors, windows, and trim can be organized under one coordinated plan.

Lake County remodeling
Grayslake's mix of older in-town homes and newer neighborhoods calls for different kinds of restraint. Some projects need character-sensitive trim and cabinetry; others need better kitchen flow, basement space, or a more complete finish package across several rooms.
Explore remodeling services in Grayslake
For homes in Grayslake, a useful remodeling scope connects the visible design choices with structure, utilities, trade work, access, protection, and final finish details.
For multi-room remodeling in Grayslake, kitchens, bathrooms, flooring, carpentry, painting, doors, windows, and trim can be organized under one coordinated plan.
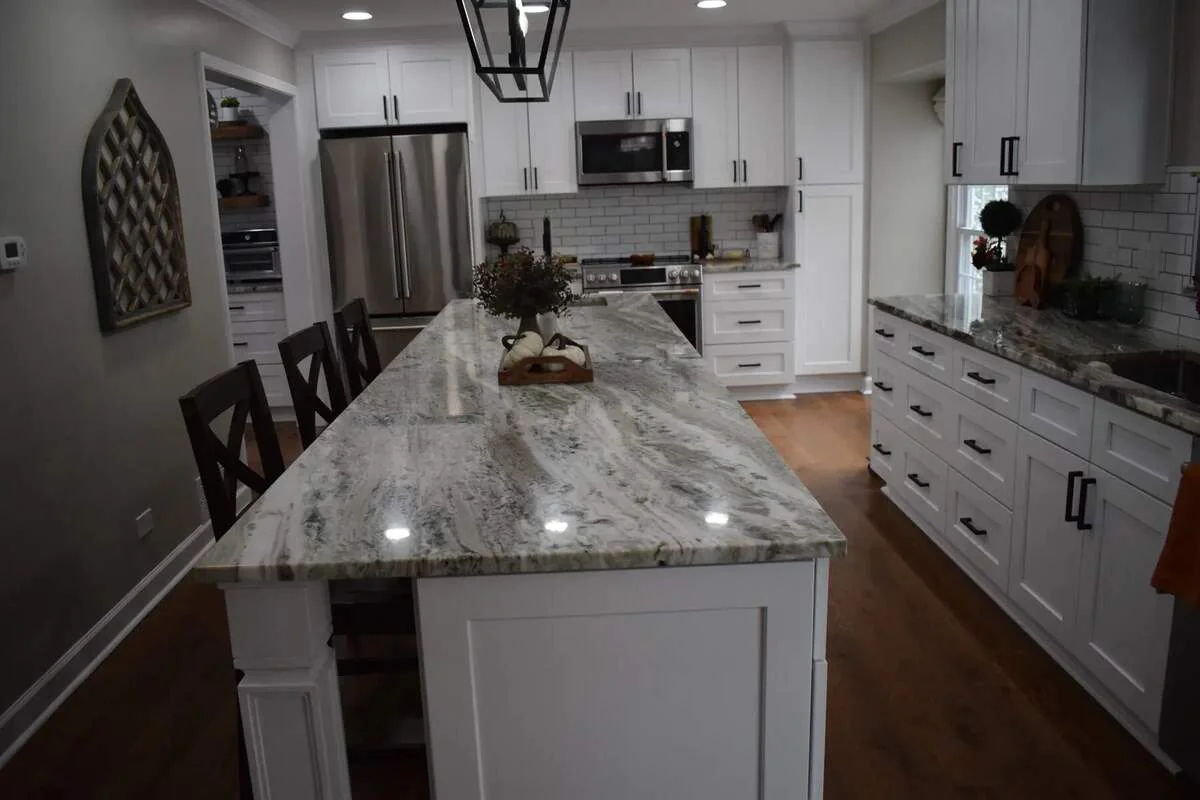
Grayslake kitchen remodeling can include layout changes, cabinets, countertops, tile, lighting, plumbing, electrical, flooring, and finish carpentry in one coordinated scope.
A Grayslake cabinetry project begins with accurate room measurements, storage needs, proportions, hardware, adjacent finishes, and how the installation will be completed.
Remodeling service options
Multi-room renovations, reconfigured living space, additions, interior-exterior updates, and coordinated finish work.
Explore service 02Layout changes, cabinetry, counters, tile, lighting, flooring, and finish work managed as one renovation.
Explore service 03Built-ins, cabinets, shelves, storage, crown, base, wainscoting, refinishing, and detailed finish carpentry.
Explore serviceDetailed room planning
Explore kitchen and bathroom remodeling in Grayslake, with guidance on layout, storage, materials and budget to help you prepare for a consultation.
Character-sensitive trim and cabinet details can be preserved or recreated without freezing the kitchen in its old configuration.
Plan a Grayslake kitchen remodel →Tile area, custom glass, vanity construction, fixture location, and the condition behind existing finishes determine whether a bathroom remains focused or becomes a complete primary-bath scope.
Plan a Grayslake bathroom remodel →Homeowner feedback
Every review is shown in the reviewer's own words. Dates are omitted, while the full wording and five-star rating are preserved.
I recently hired Master Craft to install shelves in my home, and I couldn't be happier with the results. From the initial consultation to the final installation, Master Craft provided exceptional service and expertise. # Highlights of the Experience 1. *Professional and courteous*: Master Craft was punctual, respectful, and communicative throughout the entire process. 2. *Attention to detail*: The shelves were installed with precision and care, and they ensured that everything was level and secure. 3. *High-quality workmanship*: The finished product looks fantastic, and the shelves are sturdy and functional. # Recommendation I highly recommend Master Craft for any home improvement projects. Their professionalism, attention to detail, and commitment to quality work make them an excellent choice.
Real work · Local planning context
Three matching completed views show a dark double vanity, illuminated mirror, strongly veined light surfaces, custom glass shower, dark shower tile, pebble floor, and black fixtures. A comparable Grayslake scope is estimated at $28,000–$48,000 with roughly 5–8 weeks of active construction.
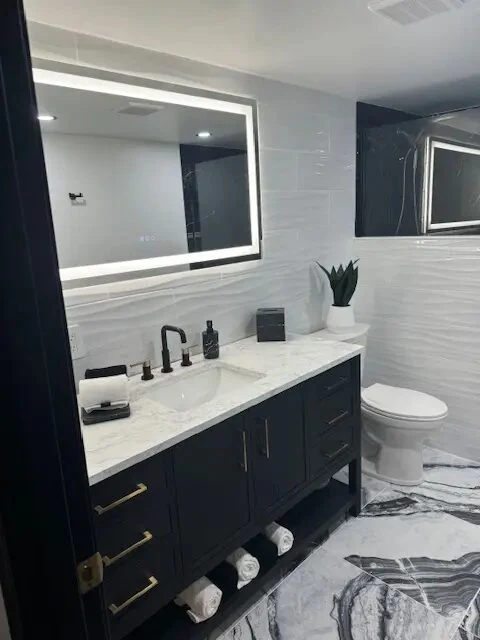
The profile also identifies what finished photographs cannot prove about waterproofing, plumbing routes, subfloor, or concealed repair.
Open the Grayslake bathroom project profile →Grayslake is the service-area context; the photographed home’s address is not published. Cost and time are comparable-scope estimates.
Local project planning
Grayslake says almost all building or property changes require a permit and specifically includes kitchen, bathroom, and basement remodeling among common examples. The Village also separates building, electrical, and plumbing applications, so the connected trades should be identified before filing.
Review Village of Grayslake permit FAQ →
Permit requirements depend on the property and final scope. The issuing authority—not this page—makes the determination.
Clear answers
Start with the existing proportions, casing, ceiling heights, floors, windows, and adjoining rooms, then solve storage, lighting, circulation, and utility needs within that context. New cabinetry and trim can feel current without looking disconnected from the rest of the house.
A useful plan maps which floors, paint, trim, lighting, plumbing, and electrical work cross room boundaries. It also identifies what stays usable during construction so kitchens, baths, and living areas are sequenced without repeating finished work.
The Village says almost all building or property changes require a permit and specifically lists kitchen, bathroom, and basement remodeling as common examples. Building, electrical, and plumbing applications are separated, so each connected trade should be identified early.
Grayslake's FAQ says Prairie Crossing projects use Lake County for plan review and inspections, while the permit is submitted through the Village. Owners should verify the current routing and any association requirements for their exact property before work begins.
Nearby service pages
Free in-home consultation
Share the address, the room or exterior area you want to change, and the priorities that matter most to your household.