History of leaks and repairs
Share when the problem occurred, what was repaired, whether it returned, and any photographs, receipts, or prior reports you have.

Bathroom scope guide
A contractor can inspect visible symptoms before demolition, but finishes can conceal moisture damage, weak subfloor, framing problems, old plumbing, incomplete ventilation, or electrical conditions. A useful proposal separates what is observed, what is included, and how genuinely concealed work will be approved.
The short answer
work supported by visible evidence; clearly stated allowances for defined selections or risks; and a written process for conditions that cannot be verified until demolition. “Everything included” and “nothing hidden included” are both less useful than an exact scope.
| Possible condition | Clues available before demolition | What may remain concealed | Possible scope connection |
|---|---|---|---|
| Moisture-related damage | Staining, loose finishes, failed sealant, odors, or evidence of a recurring leak. | Extent of damaged backing, framing, or adjacent assemblies. | Removal, drying, repair, new substrate, waterproofing, and finish replacement. |
| Subfloor weakness | Softness, movement, unevenness, cracked finishes, or deteriorated edges near fixtures. | Condition beneath tile, underlayment, tubs, showers, or cabinets. | Selective or broader subfloor and underlayment repair before new finishes. |
| Framing conflicts | Unusual wall thickness, prior patching, out-of-square conditions, or a proposed opening. | Member locations, alterations, blocking, and utility conflicts inside walls. | Framing correction, support, layout adjustment, drywall, and connected trades. |
| Plumbing condition | Leaks, corrosion at accessible points, slow drainage, poor pressure, or prior repairs. | Condition and routing inside floors and walls. | Supply, drain, vent, valve, fixture, framing, or finish changes. |
| Ventilation path | Fan operation, visible grille, accessible attic or exterior termination where present. | Incomplete, damaged, restricted, or poorly routed concealed ductwork. | Fan, duct, termination, ceiling, roof or wall coordination, and electrical work. |
| Electrical condition | Device locations, visible wiring at accessible points, operation, and panel information. | Splices, routing, box conditions, or prior concealed alterations. | Devices, circuits, wiring, boxes, lighting, wall repair, and inspection scope. |
Before demolition
These observations do not eliminate uncertainty, but they make the known scope more complete.
Share when the problem occurred, what was repaired, whether it returned, and any photographs, receipts, or prior reports you have.
Point out movement, softness, cracking, loose finishes, staining, swelling, or areas that have changed over time.
Identify access panels, unfinished ceilings below, attic areas, crawlspaces, shutoffs, the electrical panel, and visible exhaust termination where applicable.
Mention relocated fixtures, closed openings, added fans or lights, and any work completed before you owned the home.
Proposal clarity
The objective is not to predict the unseen. It is to agree on the process before the room is open.
Ask the proposal to identify observed damage or correction rather than hiding it inside a general contingency.
Record the assemblies that remain concealed and what demolition will expose them.
Agree that photographs, site review, measurements, or another documented condition will support a scope change.
Define the written change process and the person authorized to approve it.
Confirm how newly required building, structural, plumbing, electrical, or mechanical work will be handled with the jurisdiction.
Budget connection
A focused bathroom update may fit around $10,000–$18,000; a complete remodel around $18,000–$35,000; and a larger primary, custom, or layout-changing project around $35,000–$60,000+. Concealed repair can move a project outside those bands and cannot be priced accurately without evidence.
Ask which visible corrections are already in the base scope, which product selections are allowances, and which genuinely concealed conditions would require a documented change.
What finished photos cannot show
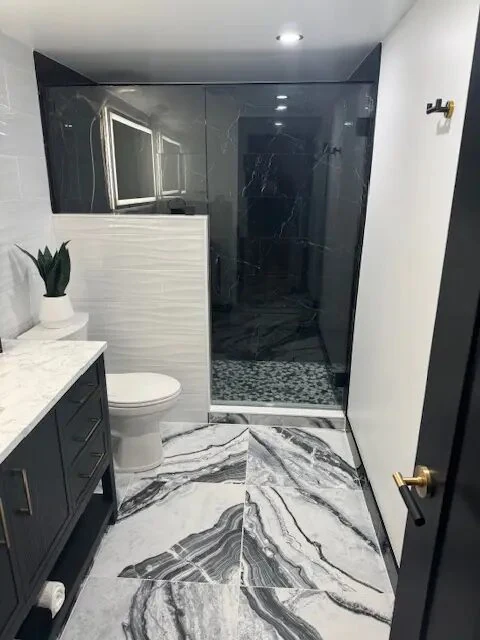
Finished photos show the room’s surfaces and fixtures, but they can’t tell you what was behind the walls or under the floor. These two profiles explain what the photographs do and don’t establish.
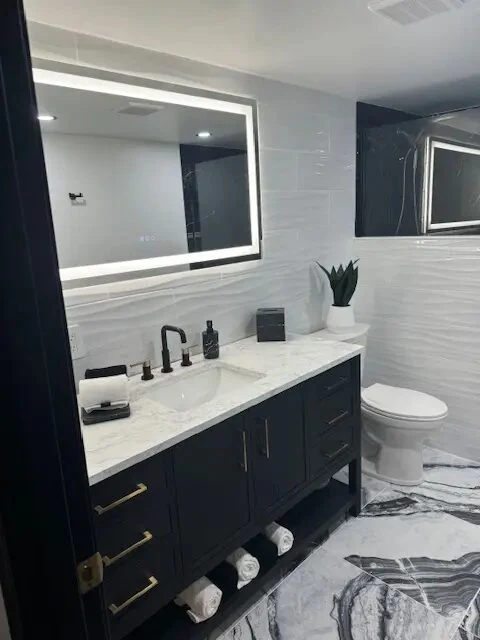
The photos support a double vanity, custom glass shower, tile, fixtures, lighting, and finished transitions. They cannot establish the pre-remodel subfloor, framing, plumbing routes, waterproofing method, ventilation route, or whether concealed repair was required.
See the visible-scope estimate →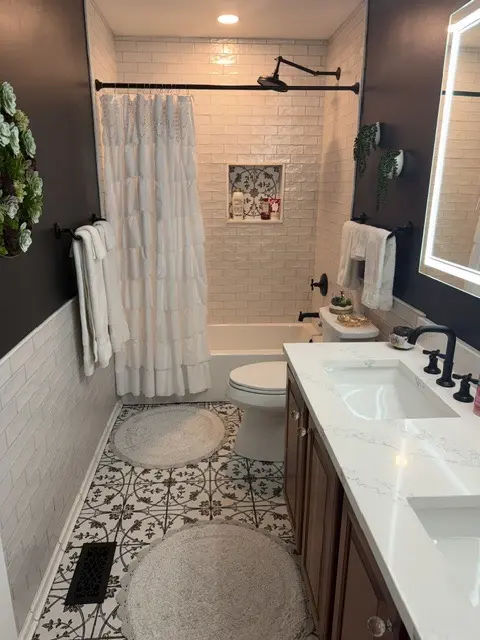
The seven-photo group confirms a tub surround, patterned floor, double vanity, mirror, lighting, storage, and finishes. A comparable estimate still needs a written process for substrate repair or other conditions that only demolition can reveal.
Review the complete photo group →Clear answers
No. Visible symptoms and accessible areas can be inspected, but finishes can conceal conditions that cannot be confirmed without opening the assembly.
Mention soft or uneven flooring, staining, persistent odors, loose tile, failed caulk, recurring leaks, slow drains, poor exhaust, flickering devices, and any previous repairs or alterations.
Not automatically. Ask what observed work is included, what specific allowance is justified, and how a truly concealed condition will be documented and approved if discovered.
It should identify the condition, the added or deleted work, price, schedule impact, and approval before the extra work proceeds, except when immediate protection is needed for safety or to prevent further damage.
They can. Newly discovered framing, plumbing, electrical, mechanical, or other building work may change the permitted scope. Confirm any required revision with the authority having jurisdiction.
Sources and limits
This guide describes common scope questions, but it cannot diagnose damage behind finished surfaces. The home must be inspected, and some conditions can only be confirmed after authorized demolition.
Free in-home consultation
Tell us about visible problems, previous repairs, the layout you want, and your planning range. We can then discuss which work is known and which conditions may remain hidden until demolition.