Plumbing
List every fixture that stays, every fixture that moves, new valves or drains, and any supply or waste-line work that may be needed.

Fox Lake permit guide
The answer depends on the work—not simply the room name. Fox Lake lists remodeling and structural, electrical, mechanical, and plumbing work among projects that commonly require permits. Use the scope map below to prepare the right questions for the Village before construction begins.
The short answer
Do not ask only, “Does a bathroom need a permit?” Ask whether the exact scope includes remodeling, plumbing, electrical, mechanical, or structural work at the property address. Fox Lake identifies those categories as work that commonly requires permits, but the Village makes the project-specific determination.
| Scope clue | Why it matters | What to tell the Village |
|---|---|---|
| Finish-only work | Paint, hardware, or another isolated finish may be treated differently from a room remodel. | List exactly what will be removed, installed, or altered instead of using “cosmetic update” as a catch-all. |
| Cabinets and counters | The work may connect to outlets, sinks, appliances, walls, or flooring even when the basic layout stays. | State what stays in place and identify every connected trade. |
| Fixture or appliance moves | Moving a sink, toilet, shower, range, or hood can change plumbing, electrical, gas, or ventilation scope. | Show old and proposed locations and identify the utilities involved. |
| Lighting, circuits, or ventilation | New lighting, receptacles, dedicated circuits, fans, and duct routes are more than finish selections. | Describe new and relocated devices plus any mechanical exhaust work. |
| Walls, openings, or structure | Changing framing or how rooms connect can affect structural review and the work of other trades. | Identify every wall or opening affected and provide plans when requested. |
One complete scope
List the building, plumbing, electrical, and mechanical work separately when preparing permit questions for your kitchen or bathroom remodel.
List every fixture that stays, every fixture that moves, new valves or drains, and any supply or waste-line work that may be needed.
Include receptacles, dedicated circuits, lighting, switches, floor heat, appliance connections, and panel-related work if applicable.
Describe bath exhaust, kitchen ventilation, duct routes, and any heating or cooling changes connected to walls or ceilings.
Identify wall changes, openings, framing, subfloor repair, window or door changes, and other work that affects the building itself.
Before you contact the Village
A short, exact scope produces a more useful answer than a vague description such as “redo the kitchen.”
Start with the full property address. A Fox Lake mailing address and a property inside the Village are not always the same jurisdictional fact.
On a simple existing-and-proposed sketch, show fixtures, appliances, walls, doors, windows, and openings that will change.
Separate building, structural, plumbing, electrical, and mechanical work so no connected scope is hidden inside a finish description.
Confirm the current forms, drawings, contractor information, fees, and inspections directly with the Village before work begins.
Timing without false promises
Fox Lake says initial plan-review comments are generally provided within ten business days. A revision request, missing item, outside review, scope change, or other project condition can extend the process. Schedule construction around an issued permit—not an assumed approval date.
Project work translated into permit questions
A finished photograph does not prove which permits were issued. It can, however, reveal the categories a comparable proposal must address before the Village makes its determination.
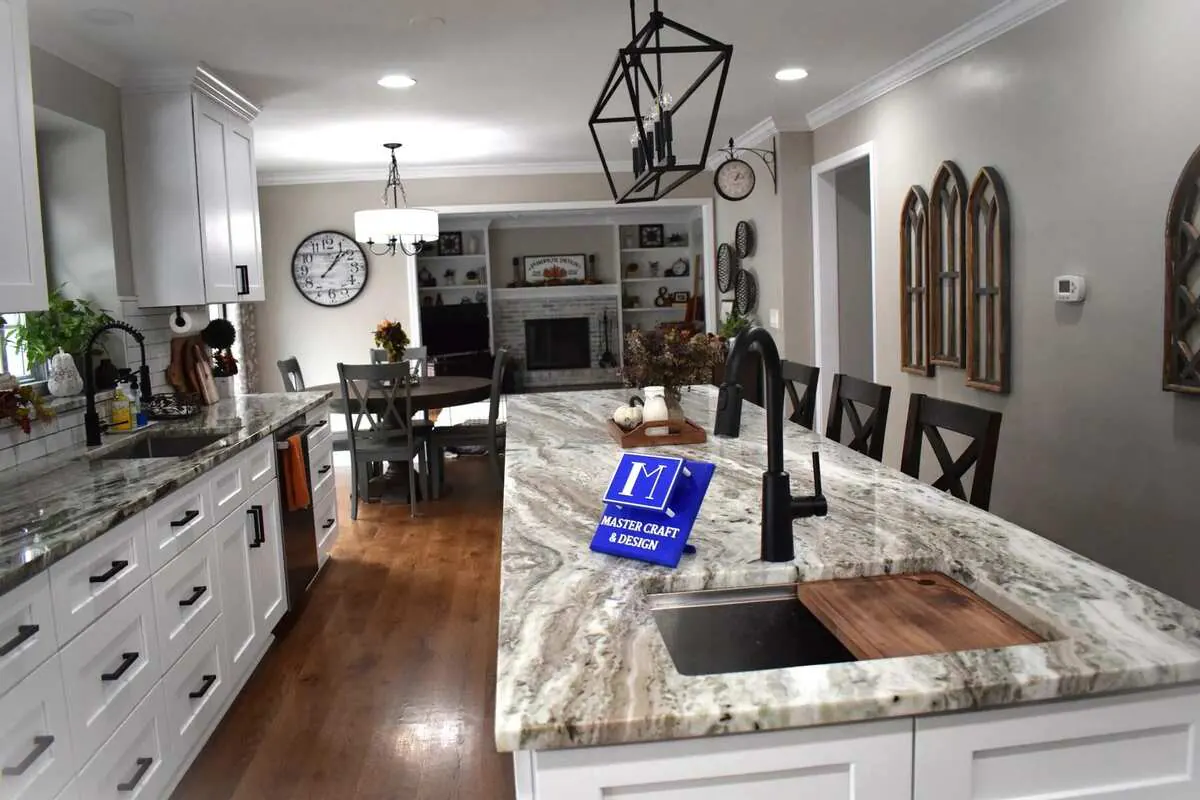
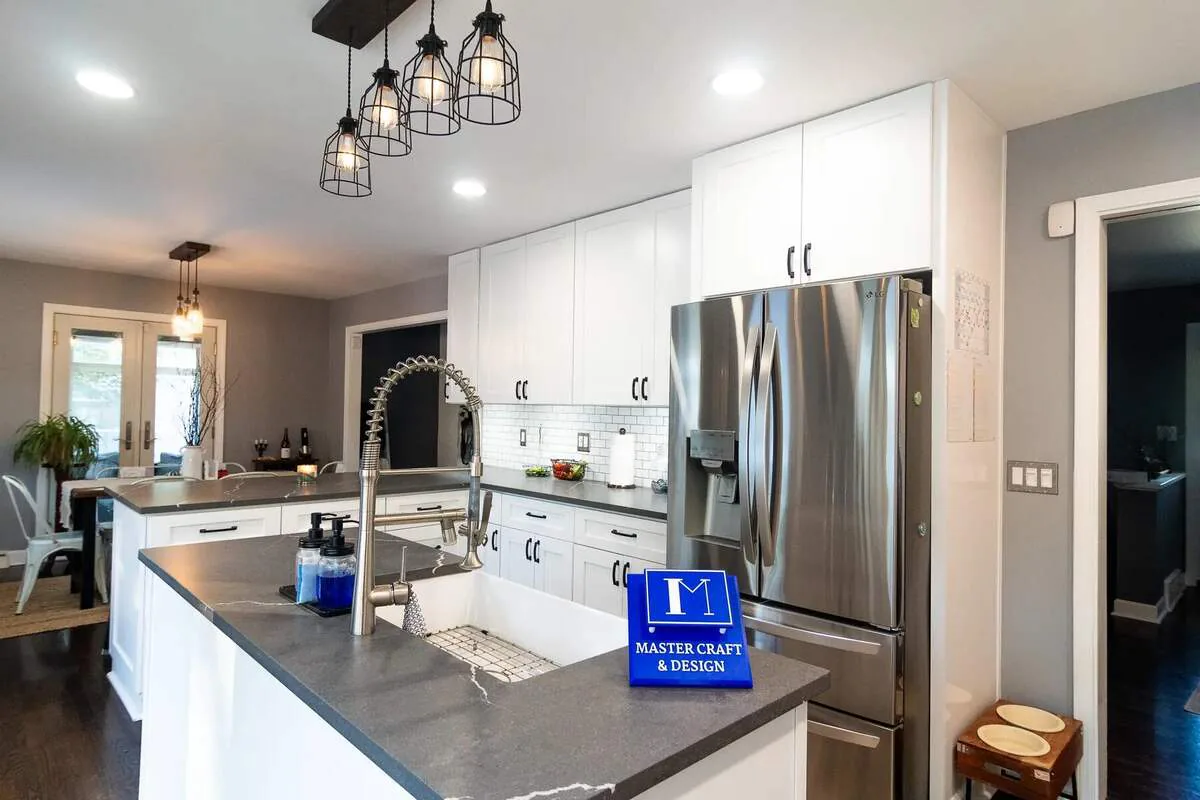
The visible island sink raises plumbing questions; pendants and recessed fixtures raise electrical questions; cabinetry, surfaces, flooring, and open room boundaries raise broader remodeling and possible building-scope questions. The photos do not establish that utilities moved or a wall was removed.
Review the photographed scope →Clear answers
Cabinet replacement alone does not describe the full scope. Ask the Village about the specific address and whether counters, walls, plumbing, electrical, ventilation, or other remodeling work is included.
Yes. Relocating a sink, toilet, tub, or shower changes the plumbing scope and may affect framing, electrical, ventilation, floors, or walls. Include every connected change when confirming requirements.
The Village says initial plan-review comments are generally provided within ten business days. That is an initial review target, not a guarantee that a complete permit will be approved or issued in ten days.
The authority having jurisdiction for the property makes that decision. For an address within the Village of Fox Lake, begin with the Village permit office and describe the complete scope.
Prepare the project address, a room sketch or plans, a list of walls and openings affected, fixture and appliance moves, and all expected plumbing, electrical, mechanical, and structural work.
Sources and limits
This guide organizes the current Village information into useful planning questions. It is not a permit determination, code interpretation, or promise of approval. Requirements can change and may differ by property and scope.
Free in-home consultation
Share the address and the kitchen or bathroom changes you are considering so the estimate conversation can account for the connected trades.