Existing structure and house connection
Ledger attachment, framing condition, corrosion, movement, rot, prior repairs, and the connection to the home determine whether material can be reused.

Exterior remodeling
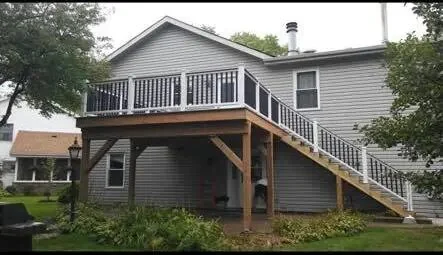
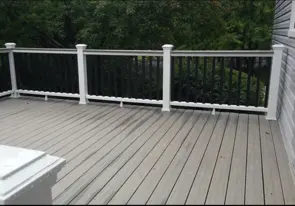
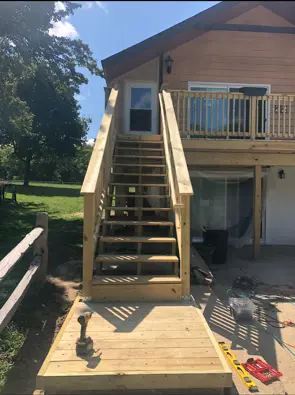
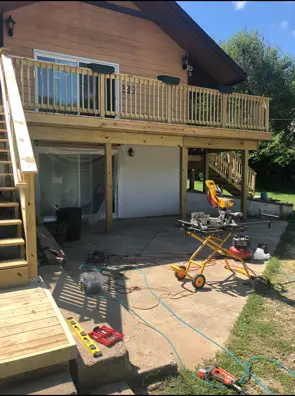
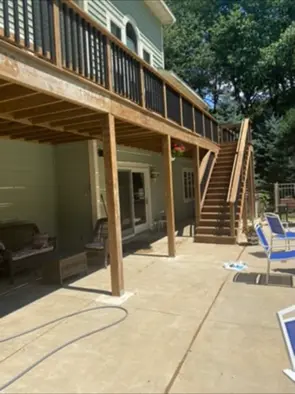
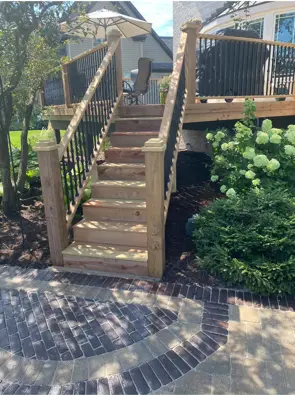
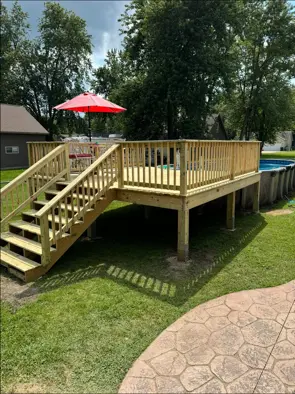
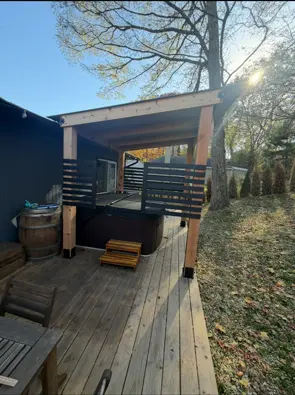
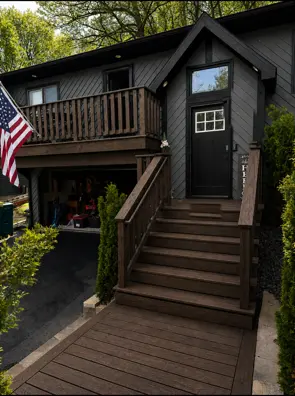
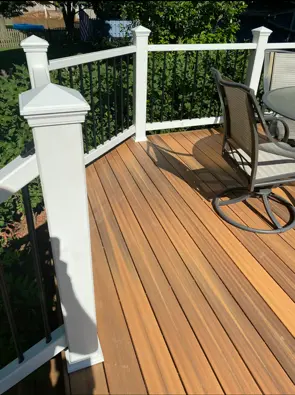
Deck and porch construction should account for structure, grade, drainage, access, stairs, railings, weather exposure, and how the yard is used. Master Craft & Design plans outdoor living spaces that connect naturally with homes near Fox Lake.
Scope of work
During the in-home consultation, we look at the existing space and discuss what needs to change. That helps us define the work your project needs.
Structure before surface
A surface that looks worn can hide a sound frame—or structural conditions that make a simple re-deck unrealistic. The proposal should distinguish repair, resurfacing, rebuilding, and new construction before comparing colors or board brands.
Ledger attachment, framing condition, corrosion, movement, rot, prior repairs, and the connection to the home determine whether material can be reused.
Elevation, soil and yard conditions, water movement, posts, beams, and access affect structure and construction logistics.
Safe movement between the house, deck, yard, pool, patio, and doors must be resolved as one layout—not as railing added at the end.
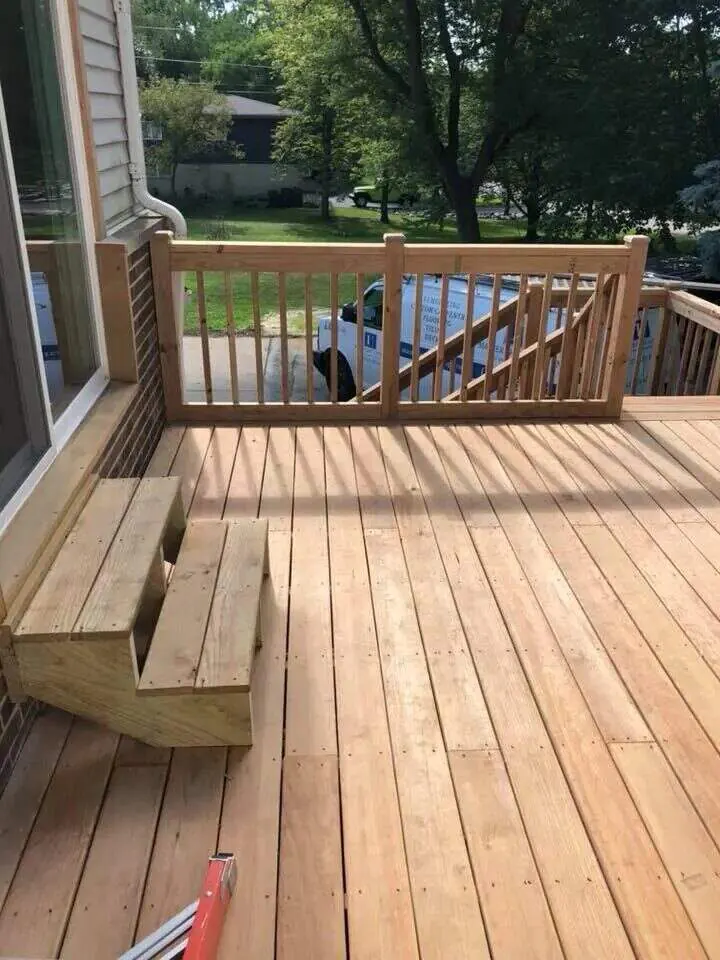
Wood, composite surfaces, hidden or exposed fasteners, railing systems, trim, skirting, and finish work carry different upkeep and detailing needs.
Fox Lake lists decks, porches, remodeling, and structural work among projects that commonly require municipal review.
Review Fox Lake permit information →How the work moves
We plan the layout, structure, materials, and access before construction. We keep you informed as the deck or porch takes shape.
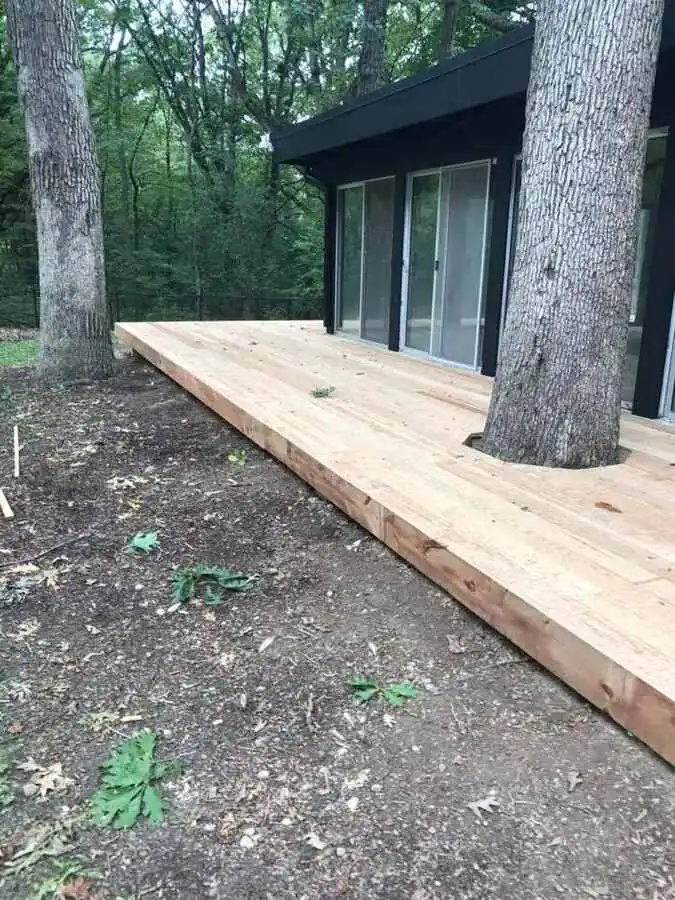
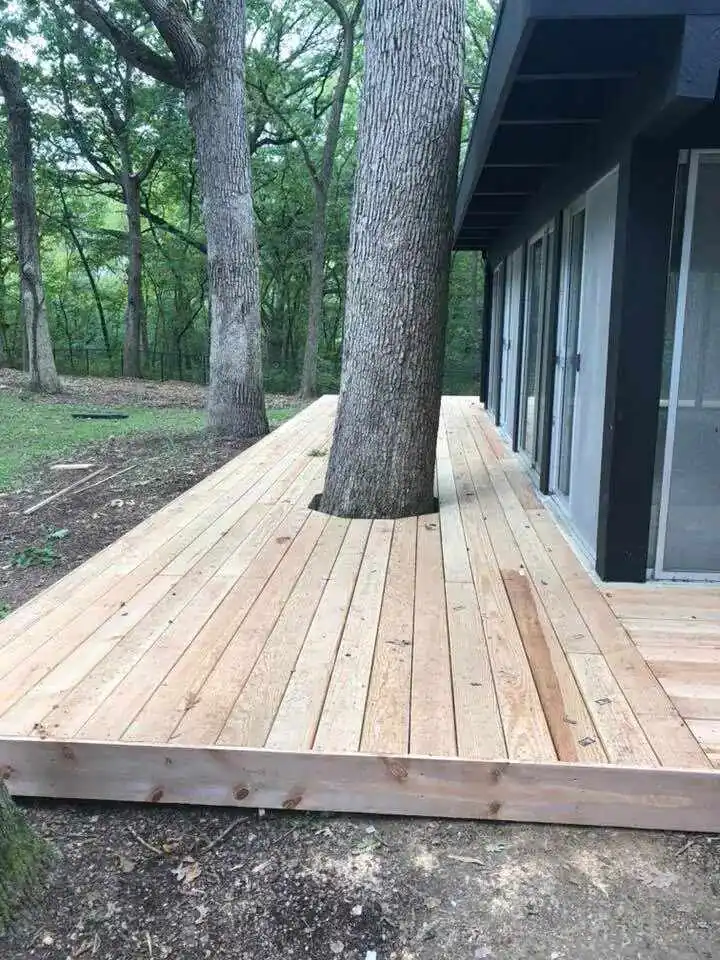
Access, grade, existing structure, trees, views, and how people move between house and yard guide the first conversation.
Size, stairs, rails, materials, details, and permit requirements are resolved into a buildable scope.
The crew focuses on sound structure, clean connections, safe circulation, and finish details suited to northern Illinois seasons.
Related project work
Homeowner feedback
Every review is shown in the reviewer's own words. Dates are omitted, while the full wording and five-star rating are preserved.
Built my beautiful deck and love it!
Clear answers
Yes. The current structure and its connection to the home should be evaluated before deciding what can remain and what should be rebuilt.
Yes. Stairs, landings, guardrails, and handrails can be included as part of a new or replacement outdoor-living project.
Some layouts can respond to existing trees, but long-term growth, drainage, structure, and safe clearances need to be considered before a design is chosen.
Yes. Exterior painting, doors, trim, and related carpentry can be discussed alongside a deck or porch project.
Connected work
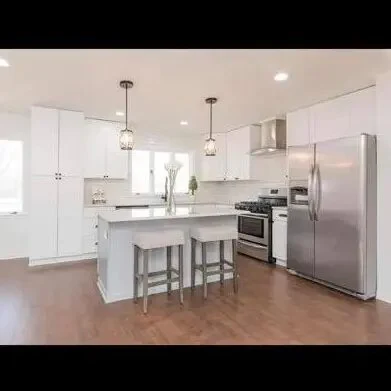
Interior and exterior painting, cabinet finishes, surface preparation, drywall repair, trim, doors, and touchups.
Explore service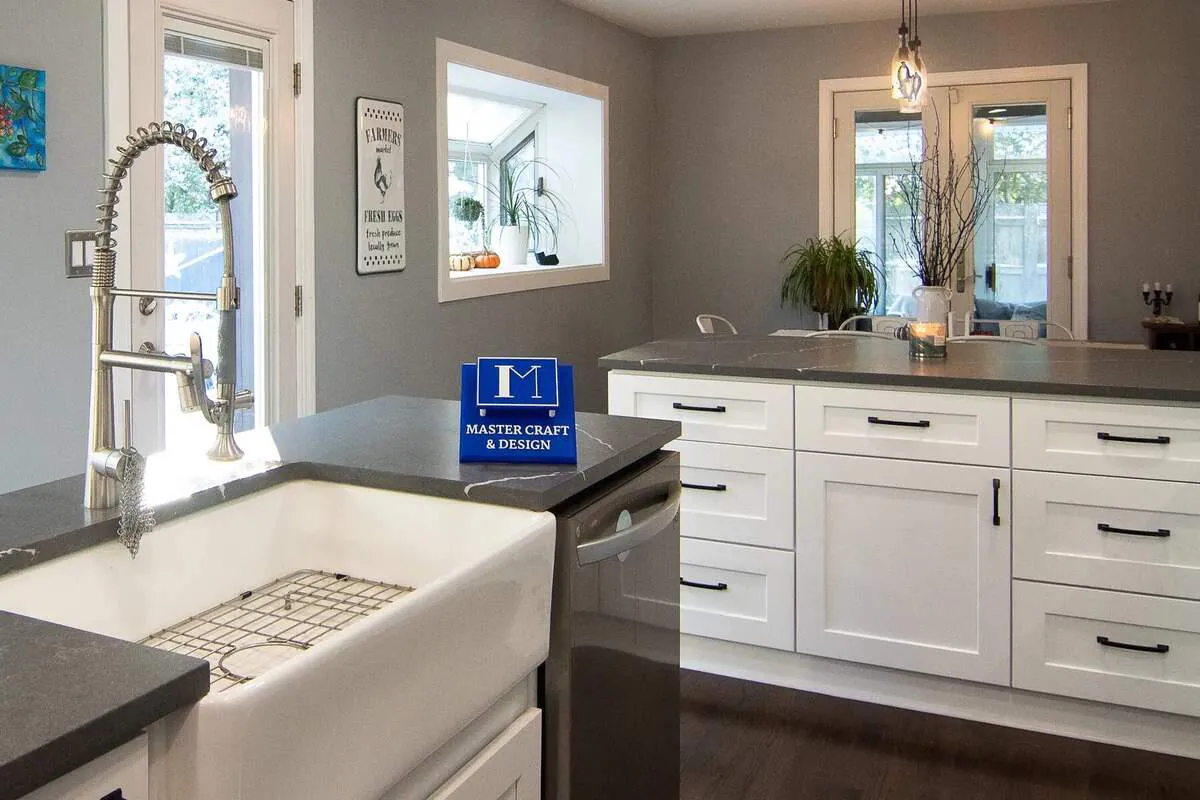
Interior and exterior doors, window work, casing, baseboards, crown, hardware, and related repairs.
Explore service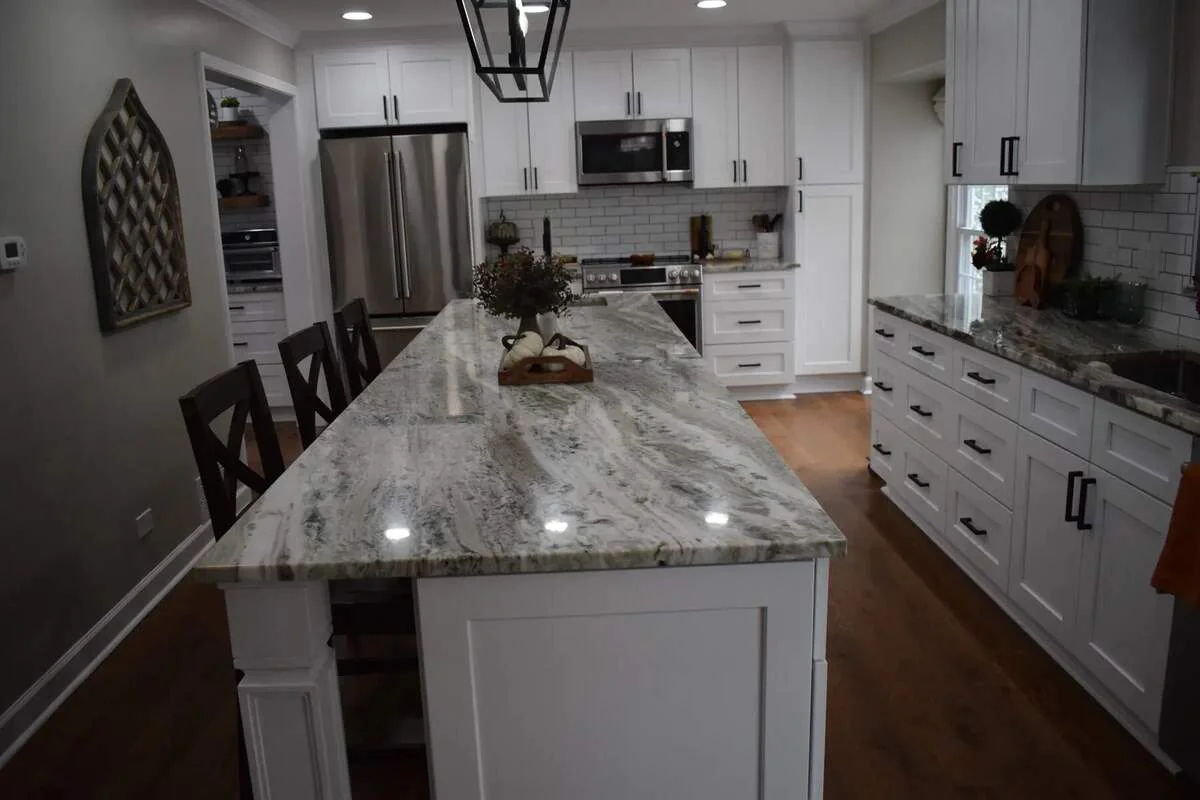
Multi-room renovations, reconfigured living space, additions, interior-exterior updates, and coordinated finish work.
Explore serviceFree in-home consultation
Tell us what isn’t working in your home, what you’d like to change, and where you’re located. We’ll use that to start planning your remodel.