Structure, foundation, and roofline
New loads, foundation work, wall openings, floor levels, roof connections, and weather protection can change both design and construction sequence.

Whole-home remodeling
Planning a whole-home remodel or looking for a home addition contractor near Fox Lake? Master Craft & Design coordinates the layout, structural work, utilities, trades, and finishes, along with access to your home during construction.
Scope of work
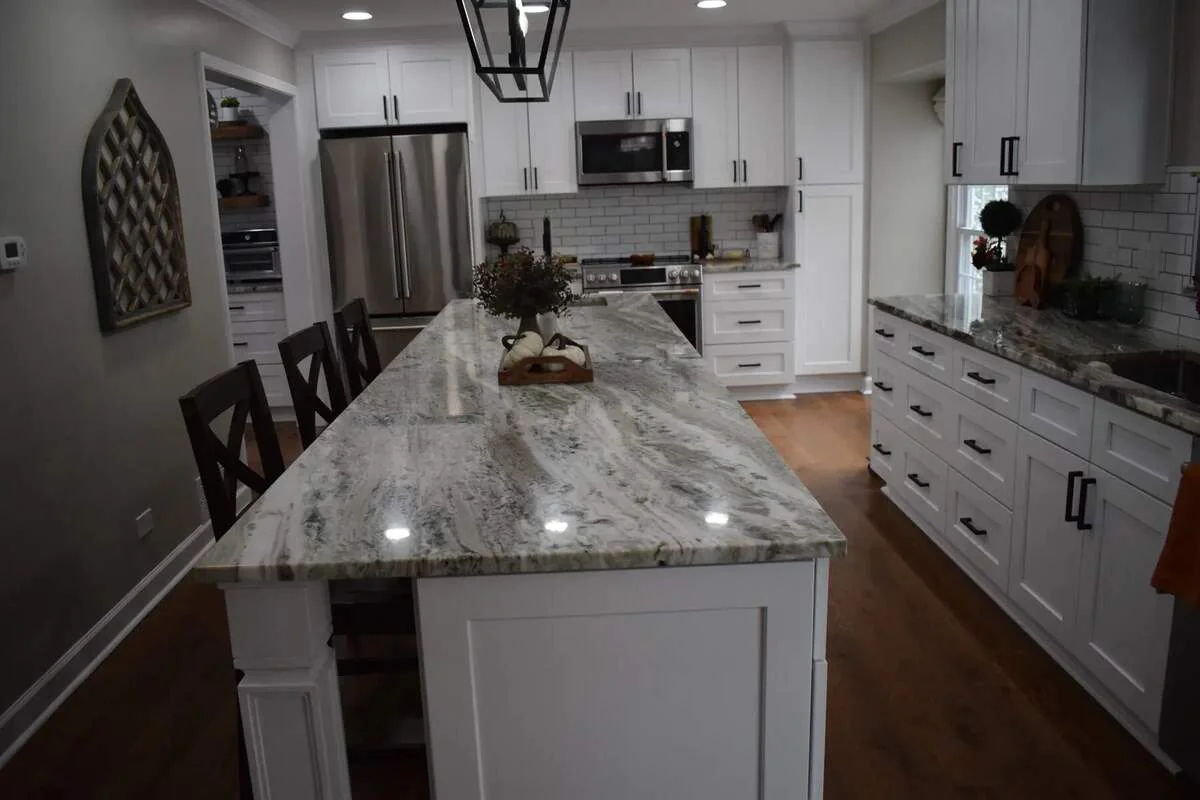
During the in-home consultation, we look at the existing space and discuss what needs to change. For an addition, we also check how the new structure, utilities, weather protection, and interior finishes will connect to your home.
Dependencies before demolition
A home addition contractor must connect new work to the existing home; a whole-home remodel must connect changes across several rooms. The proposal should show how layout, foundation and structure, utilities, heating and cooling, selections, temporary living conditions, permits, inspections, and finish transitions depend on one another.
New loads, foundation work, wall openings, floor levels, roof connections, and weather protection can change both design and construction sequence.
Plumbing, electrical, heating and cooling, doors, windows, trim, and adjacent finishes should be checked together. Temporary access, dust separation, shutdowns, and occupied areas also need a plan.
Windows, doors, insulation, cabinetry, fixtures, tile, counters, appliances, hardware, and special-order materials can control start dates and phase transitions.
Structural, electrical, plumbing, mechanical, addition, and exterior work may follow different review and inspection checkpoints for the exact property.
Master Craft & Design can discuss a project-specific sequence after the address, connected work, selections, permit path, and site conditions are known.
How the work moves
We plan the layout, structural work, utilities, and construction sequence together. You’ll know which decisions are needed and what to expect as the renovation progresses.
The first conversation separates must-haves from opportunities and identifies how the household needs to function during the work.
Rooms, trades, selections, and decision points are tied into one plan so adjacent work does not conflict.
Construction progresses in a deliberate order, with direct communication when existing conditions or requested changes affect the plan.
Related project work
Homeowner feedback
Every review is shown in the reviewer's own words. Dates are omitted, while the full wording and five-star rating are preserved.
There are no words to express how much we love our home after the renovations. Ed and his team were (and still are) so patient, understanding, helpful, creative, and so supportive throughout the entire process! They made any and all changes that needed to be done easy with minimal challenges!! Master Kraft and Design is truly exceptional and I will only use them for our contracting needs!!! Thanks Ed and Nicole for all you do and have done for us through this process! You all are the BEST at your Craft!!!
Before pricing the build
Verify jurisdiction, map the new-to-existing connections, assign permit and design responsibilities, and compare the same scope before comparing totals.
Local addition planning
Use the local planning page closest to the property before pricing structure, utilities, zoning, permits, site access, and new-to-existing finish connections. View every service area.
Clear answers
Yes. Kitchens, bathrooms, flooring, doors, trim, painting, carpentry, and other related work can be organized under one broader renovation scope.
The project address, setbacks and zoning, existing structure, foundation, roof tie-in, utilities, heating and cooling capacity, drainage, access, design and permit responsibilities, selections, and finish transitions should be resolved before proposals are compared.
That depends on project size and which utilities or rooms are affected. The consultation should cover access, protection, dust control, pets, children, and temporary-use plans.
Square footage is only one factor. Foundation, structure, roofline, exterior materials, windows, utility extensions, heating and cooling, interior finishes, site access, permits, design, and connections to the existing home all shape the total.
Connected work
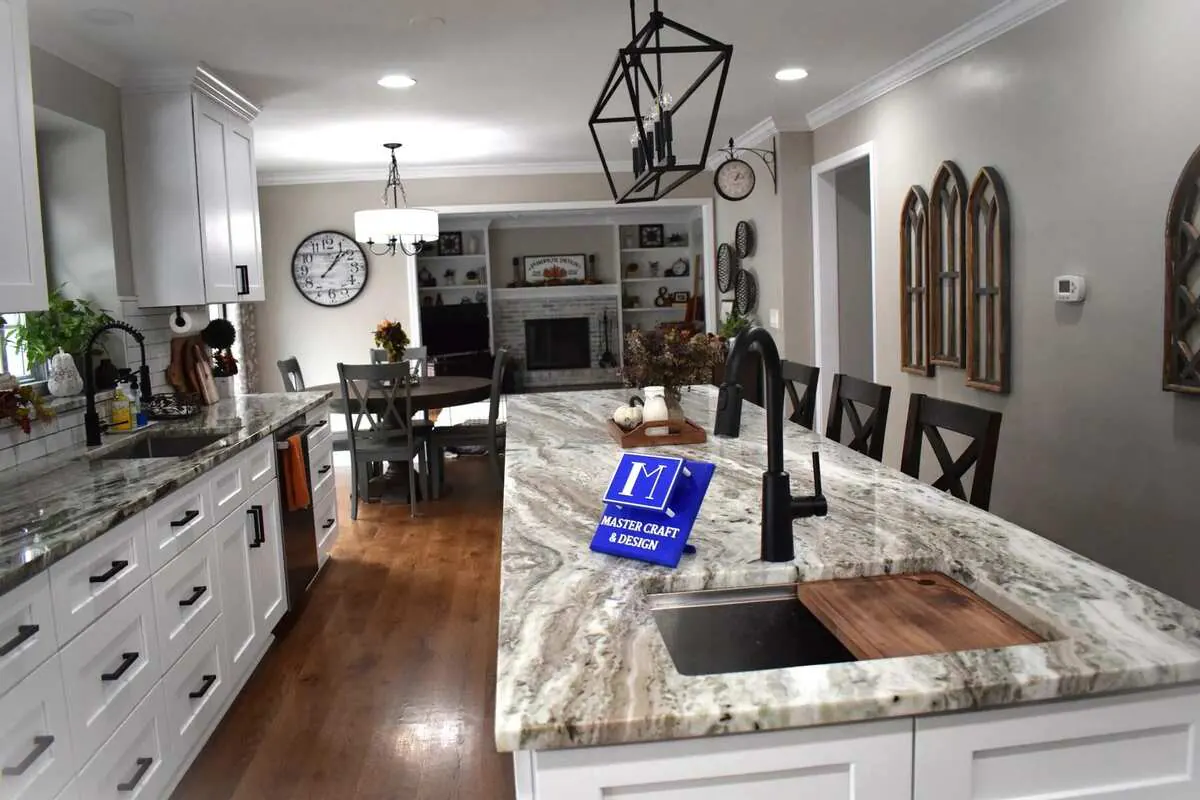
Layout changes, cabinetry, counters, tile, lighting, flooring, and finish work managed as one renovation.
Explore serviceShowers, tubs, vanities, tile, lighting, ventilation, storage, and finish work for primary and hall baths.
Explore service
Interior and exterior doors, window work, casing, baseboards, crown, hardware, and related repairs.
Explore serviceFree in-home consultation
Tell us what isn’t working in your home, what you’d like to change, and where you’re located. We’ll use that to start planning your remodel.