Kitchen remodeling in Round Lake, IL
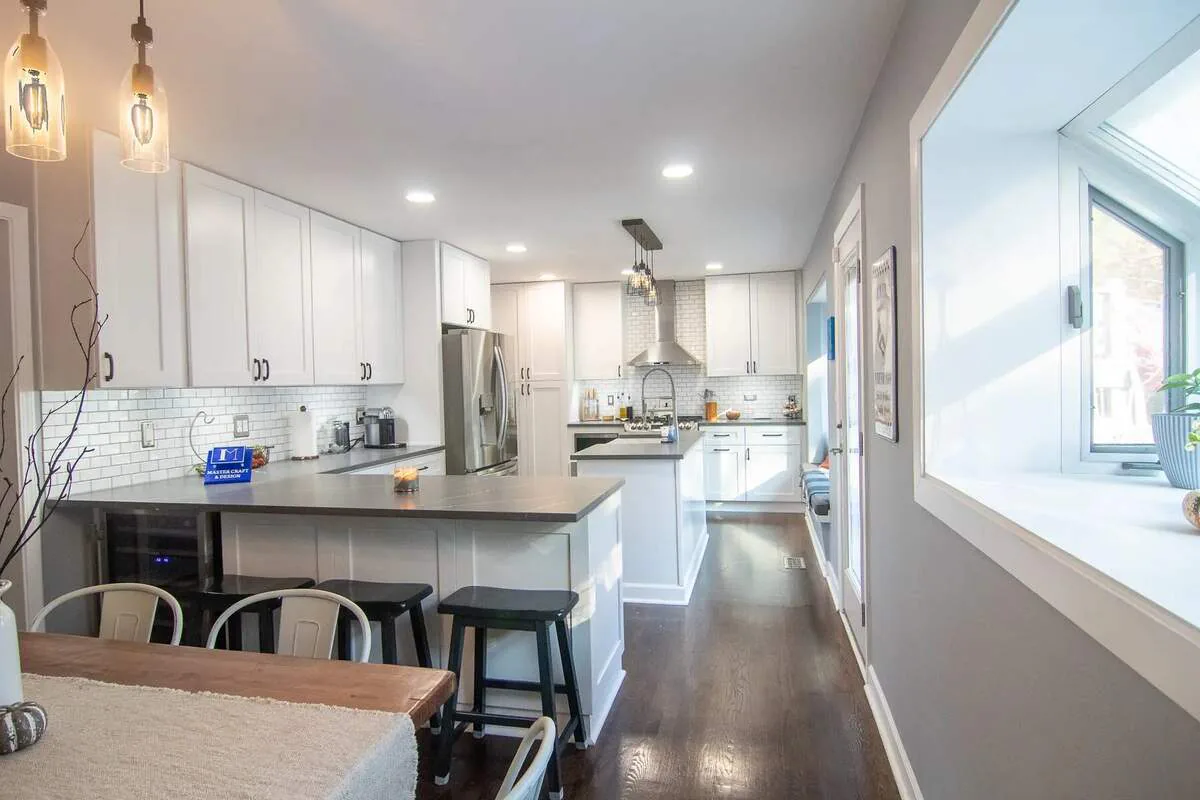
Round Lake kitchen remodeling can include layout changes, cabinets, countertops, tile, lighting, plumbing, electrical, flooring, and finish carpentry in one coordinated scope.

Lake County remodeling
Round Lake remodeling often centers on making everyday square footage work better: a kitchen with clearer circulation, a bathroom with more storage, or a basement ready for family use. Coordinated carpentry, painting, and finish work help those changes read as part of one home.
Explore remodeling services in Round Lake
Every Round Lake remodeling project starts by defining the rooms or exterior areas involved, the existing conditions, connected trades, access, and the finished result the homeowner wants.
Round Lake kitchen remodeling can include layout changes, cabinets, countertops, tile, lighting, plumbing, electrical, flooring, and finish carpentry in one coordinated scope.
A bathroom remodel in Round Lake should resolve moisture control, fixture placement, storage, lighting, ventilation, and clean material transitions together.
For basement remodeling in Round Lake, framing, utilities, drywall, flooring, storage, trim, and any bathroom or bar area should be planned as one connected build.
Remodeling service options
Layout changes, cabinetry, counters, tile, lighting, flooring, and finish work managed as one renovation.
Explore service 02Showers, tubs, vanities, tile, lighting, ventilation, storage, and finish work for primary and hall baths.
Explore service 03Family rooms, bars, bedrooms, bathrooms, offices, storage, flooring, lighting, and finish carpentry below grade.
Explore serviceDetailed room planning
Explore kitchen and bathroom remodeling in Round Lake, with guidance on layout, storage, materials and budget to help you prepare for a consultation.
A controlled layout can direct more of the budget to drawers, pantry capacity, counters, lighting, and durable finishes.
Plan a Round Lake kitchen remodel →A same-footprint bathroom may preserve framing and some plumbing routes, but waterproofing, tile preparation, ventilation, electrical work, and substrate repair remain part of a complete scope.
Plan a Round Lake bathroom remodel →Homeowner feedback
Every review is shown in the reviewer's own words. Dates are omitted, while the full wording and five-star rating are preserved.
Great communication from Ed and his team. They are easy to work with and produce a quality result. Good value for the price. Very happy we picked Mastercraft!
Local project planning
Round Lake's permit list specifically includes basement remodeling, structural-system alterations, plumbing, additions, concrete, and decks. A kitchen or bathroom scope may touch several of those categories, so list the connected trades rather than filing from the room name alone.
Review Village of Round Lake building permits →
Permit requirements depend on the property and final scope. The issuing authority—not this page—makes the determination.
Clear answers
The Village currently advises allowing five to ten business days, with additional time when an outside agency must review the work. This is a planning range for review, not a guaranteed construction start date.
Round Lake calls for applicable contractor trade licenses and requires an approval letter when a property is governed by a homeowners association. Missing documents or outside-agency review can add time.
Kitchen drawers and pantry storage, bathroom storage and ventilation, finished-basement zones, improved lighting, and consistent doors, trim, floors, and paint can add function without making each room feel like a separate project.
A kitchen or bathroom may also involve structural alterations, plumbing, electrical work, ventilation, flooring, or other permit categories. Describing the full scope helps the Village identify the right applications and inspections.
Nearby service pages
Free in-home consultation
Share the address, the room or exterior area you want to change, and the priorities that matter most to your household.