Kitchen remodeling in Fox Lake, IL
Fox Lake kitchen remodeling can include layout changes, cabinets, countertops, tile, and lighting. Plumbing, electrical, flooring, and finish carpentry are then coordinated in the same scope.

Lake and McHenry Counties remodeling
Fox Lake remodeling projects often need interior function and outdoor access to work together. The area includes compact cottages, established neighborhoods, and homes near the Chain O'Lakes. Planning starts with the existing structure, year-round use, and details affected by weather and water exposure.
Explore remodeling services in Fox Lake
Every Fox Lake remodeling project starts by defining the rooms or exterior areas involved and documenting existing conditions. The scope then connects the trades, site access, and finished result the homeowner wants.
Fox Lake kitchen remodeling can include layout changes, cabinets, countertops, tile, and lighting. Plumbing, electrical, flooring, and finish carpentry are then coordinated in the same scope.
A new or replacement deck in Fox Lake should coordinate structure, footings, circulation, and landings. Guardrails, handrails, weather exposure, and finish details complete the scope.
For basement remodeling in Fox Lake, framing, utilities, drywall, and flooring should be planned together. Storage, trim, and any bathroom or bar area remain part of the same connected build.
Remodeling service options
Layout changes, cabinetry, counters, tile, lighting, flooring, and finish work managed as one renovation.
Explore service 02New and rebuilt decks, porches, screened spaces, railings, stairs, exterior carpentry, and painting.
Explore service 03Family rooms, bars, bedrooms, bathrooms, offices, storage, flooring, lighting, and finish carpentry below grade.
Explore serviceDetailed room planning
Explore kitchen and bathroom remodeling in Fox Lake, with guidance on layout, storage, materials and budget to help you prepare for a consultation.
In a compact Fox Lake footprint, disciplined cabinet planning and keeping utilities in place can protect more of the budget for storage, counters, lighting, and finish work.
Plan a Fox Lake kitchen remodel →Keeping fixtures in practical locations can reserve more of the budget for waterproofing, tile, storage, lighting, glass, and ventilation.
Plan a Fox Lake bathroom remodel →Homeowner feedback
Every review is shown in the reviewer's own words. Dates are omitted, while the full wording and five-star rating are preserved.
Ed and his team were fantastic to work with from the very beginning. Ed was prompt, communicative, and upfront about cost and project expectations. Jesus worked quickly and had our basement done within a few days, with quality work! They were respectful and clean. All communication was done through Ed which allowed for a seamless experience.
Real work · Local planning context
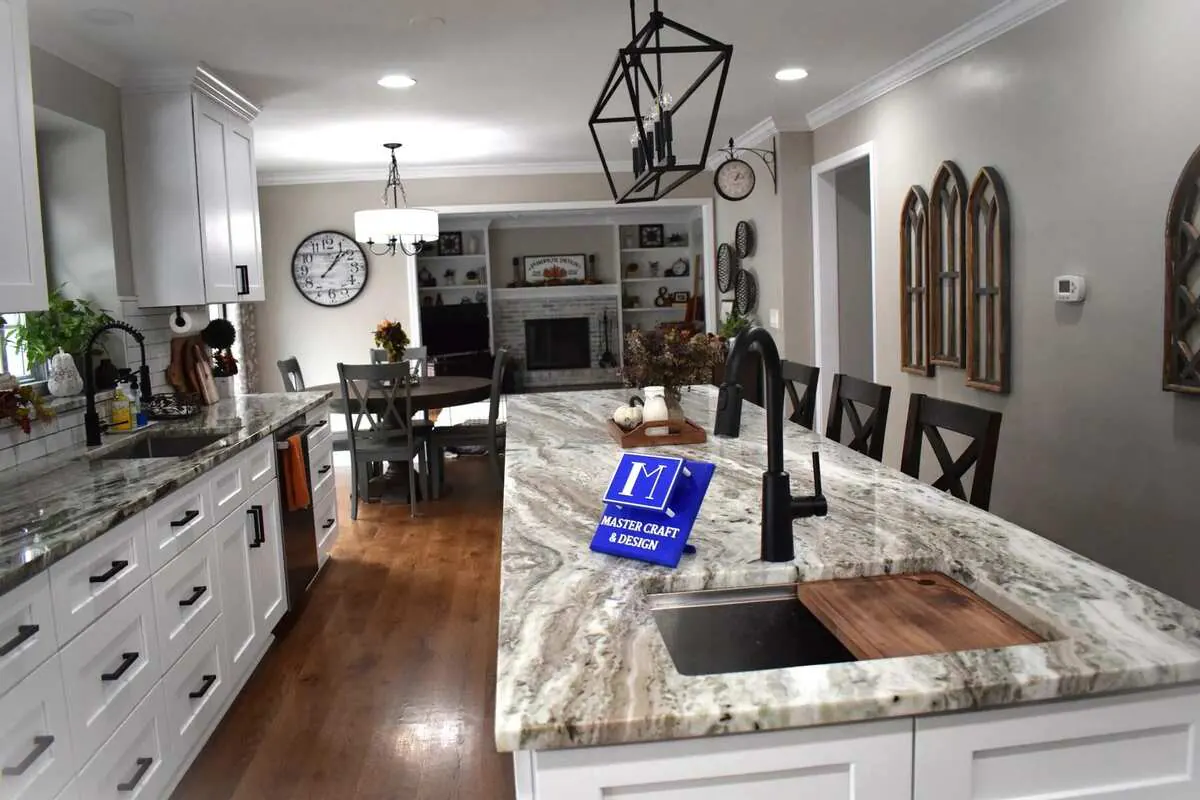
Four matching Master Craft & Design photographs show a long island, white cabinetry, full-height storage, veined counters, lighting, and warm flooring. A comparable Fox Lake scope is estimated at $50,000–$80,000+ with roughly 8–12 weeks of active construction after selections, material readiness, and applicable permit steps.
The profile separates visible work from unknown structural or behind-wall scope and explains every estimate assumption.
Open the Fox Lake kitchen project profile →Fox Lake is the service-area context; the gallery does not publish the photographed home’s address. Cost and time are market estimates, not a customer invoice or historical schedule.
Local project planning
Fox Lake lists remodeling and structural, electrical, mechanical, and plumbing work among projects that commonly require permits. The Village targets initial plan-review comments within ten business days, but review comments are not the same as permit approval or permission to begin work.
Review Village of Fox Lake permit information →
Permit requirements depend on the property and final scope. The issuing authority—not this page—makes the determination.
Clear answers
The Fox Lake team handles kitchens, bathrooms, basements, additions, decks and porches, custom cabinetry, painting, and door, window, and trim work. A consultation determines whether the requested pieces should be one connected project or clearly separated phases.
Outdoor access, tracked moisture, freeze-thaw exposure, drainage, and the transition between interior and exterior spaces may matter for some properties. Those conditions should be verified at the home instead of assumed from the Fox Lake address alone.
Fox Lake says permits are required for work involving structural, electrical, mechanical, or plumbing changes. The Village makes the final determination from the property and proposed scope, so permit questions should be resolved before ordering or demolition.
The Village says its Building Department may have a survey on file, but additions and new construction require a current plat. Homeowners should ask what is available for their address and what must be updated for the proposed work.
Nearby service pages
Free in-home consultation
Share the address, the room or exterior area you want to change, and the priorities that matter most to your household.