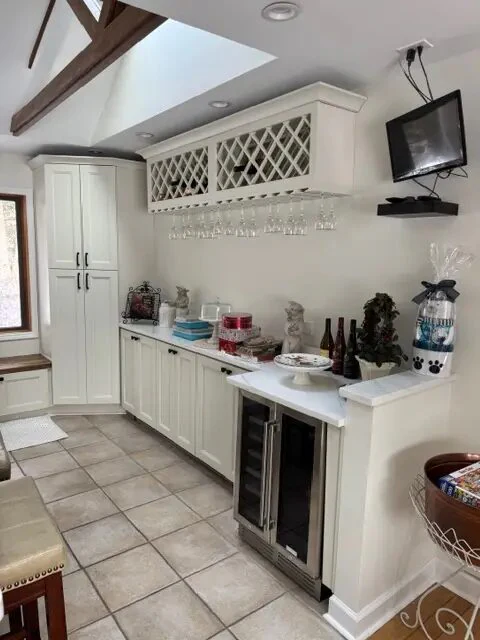
Beverage storage wall
Purpose-built storage and serving space fitted along an open kitchen wall.
Real work · Original project photography
These are not stock rooms or concept renderings. They are project photographs already published by Master Craft & Design, reorganized so homeowners can see the cabinetry, surfaces, transitions, and outdoor details more clearly.
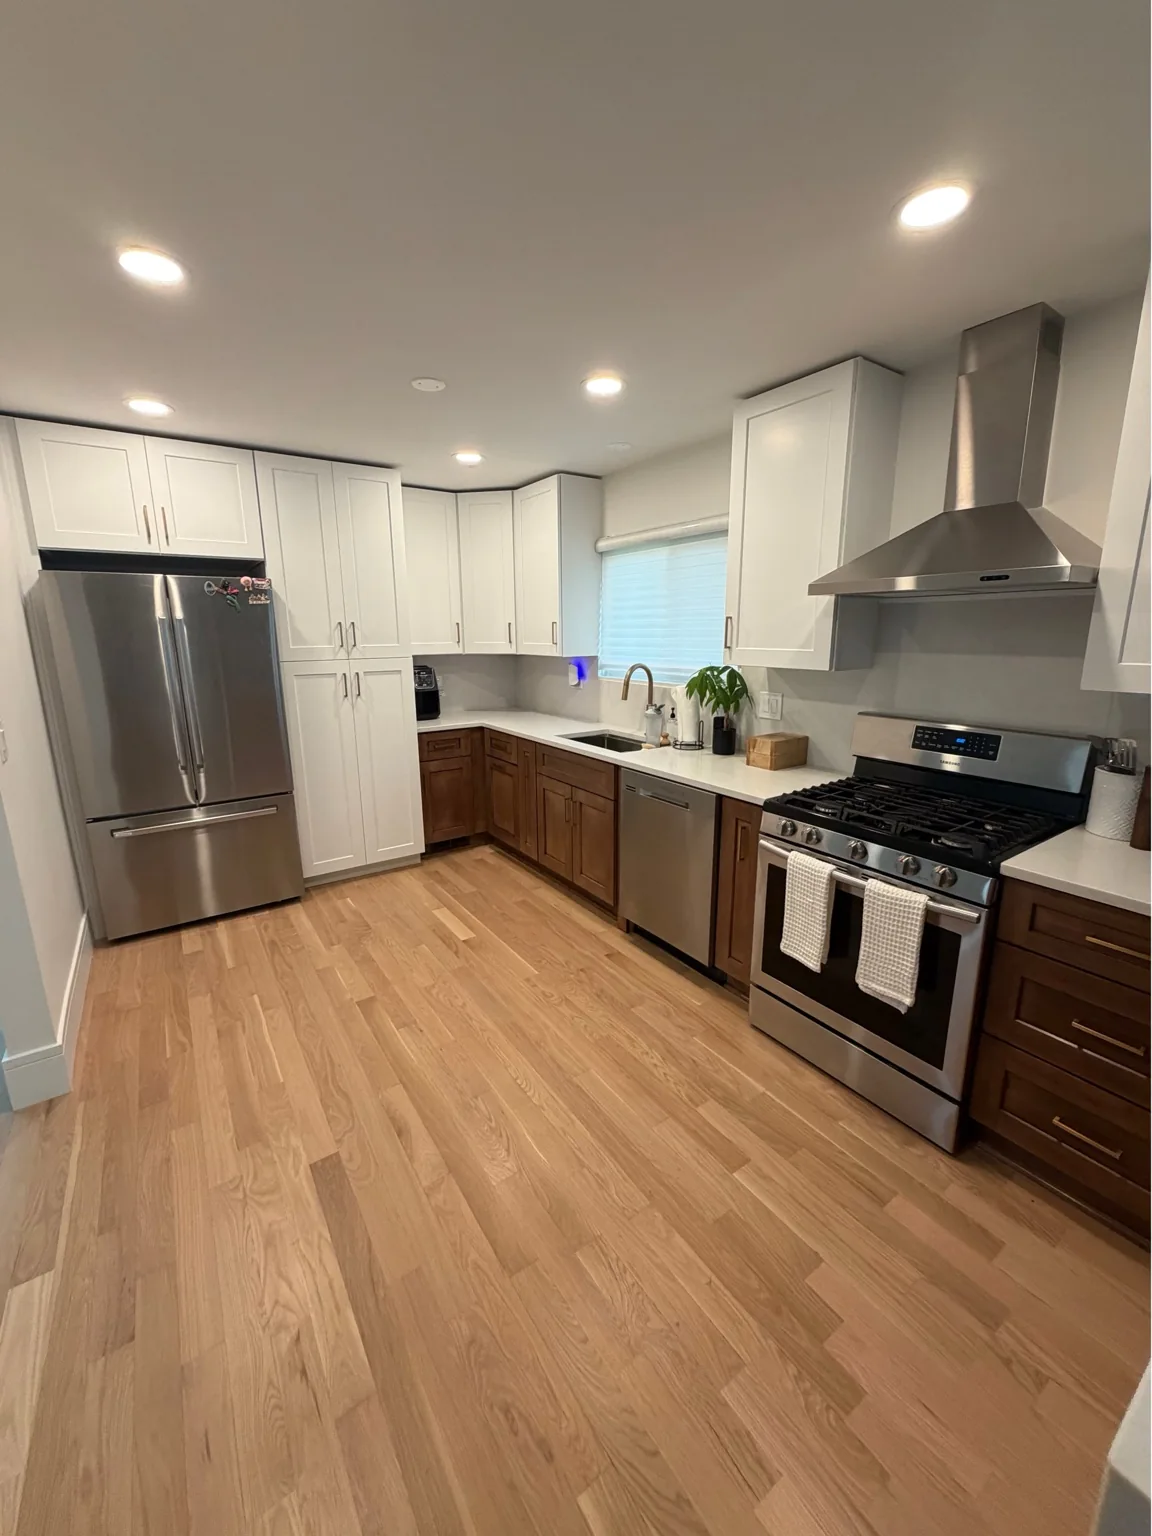
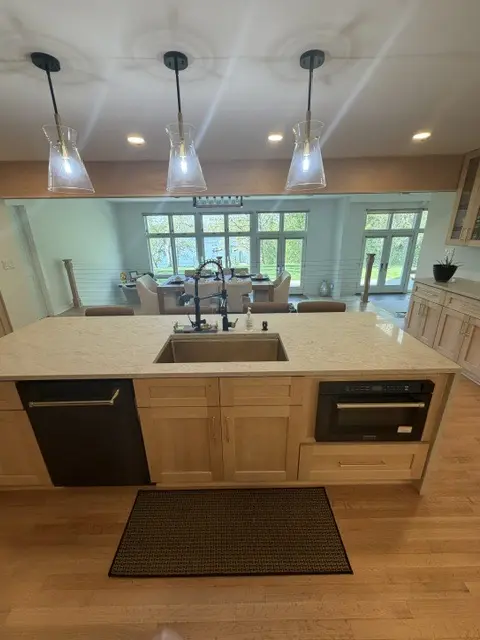
Kitchen work
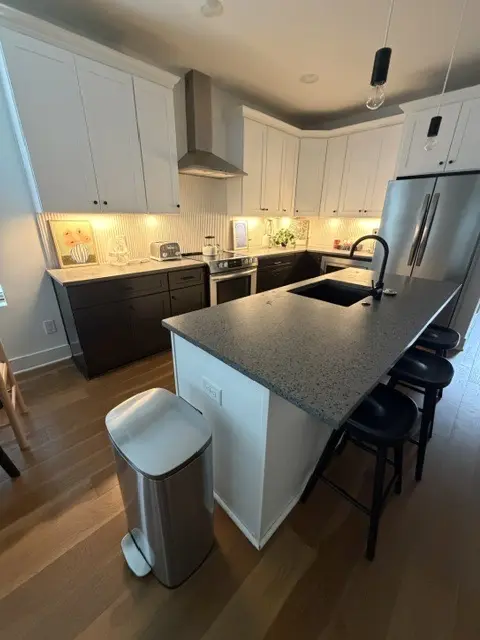
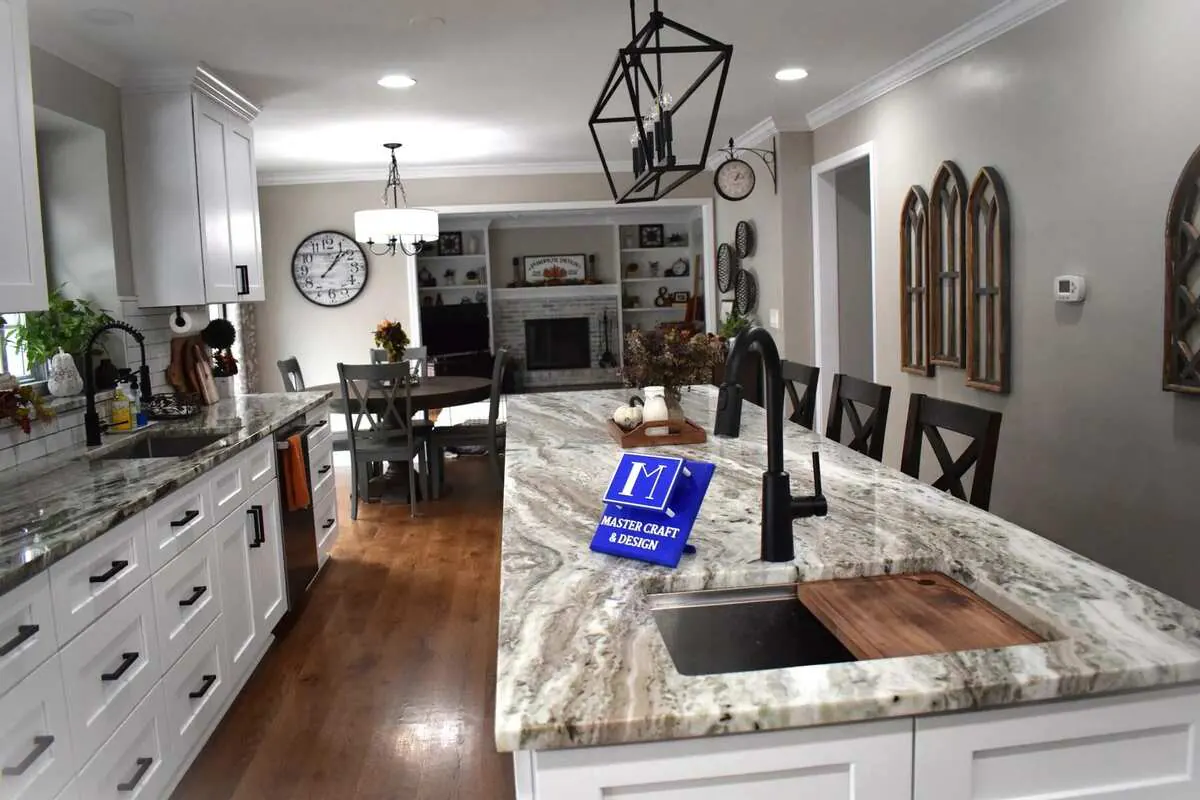
Cabinetry, island, counters, lighting, flooring, and finish coordination.
Swipe the main image, use the arrows, or choose a thumbnail.
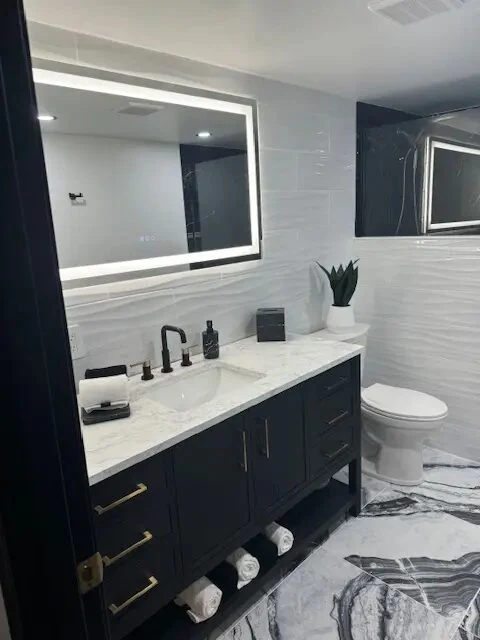
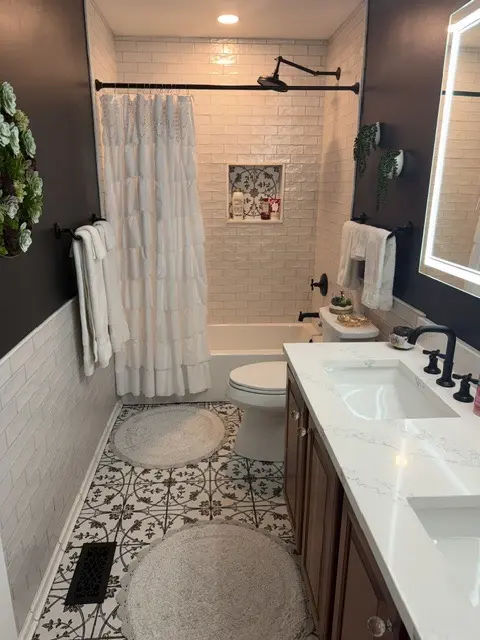
Bathroom work
Vanity storage, tile, fixtures, lighting, and clean material transitions.
Swipe the main image, use the arrows, or choose a thumbnail.
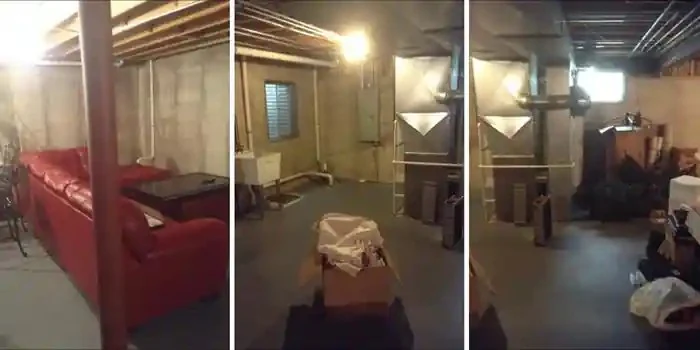
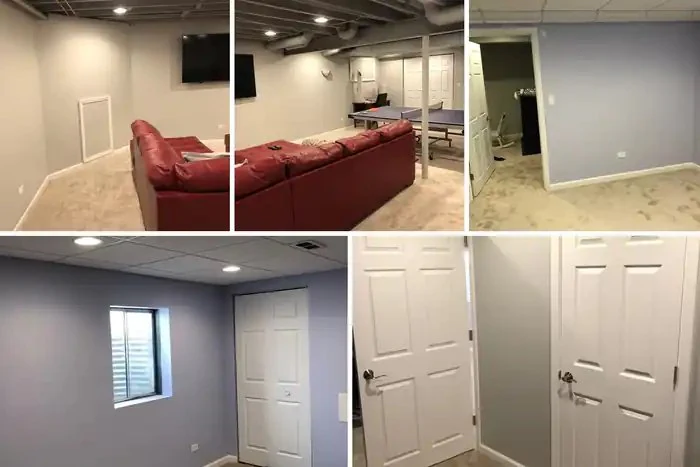
Basement work
The original unfinished basement becomes a comfortable lower-level room.
Swipe the main image, use the arrows, or choose a thumbnail.
Carpentry work
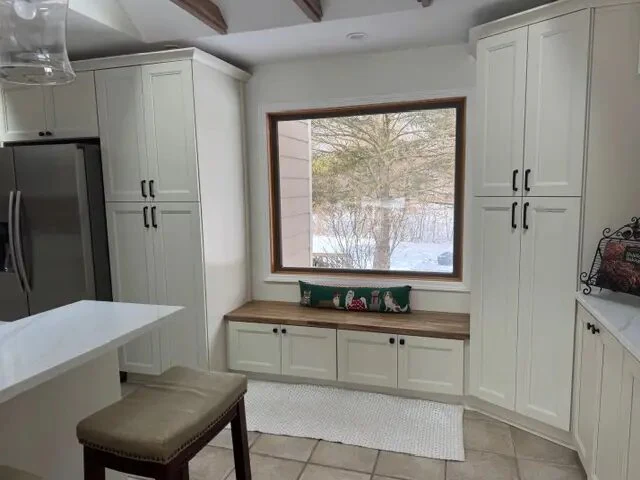
Purpose-built storage and serving space fitted along an open kitchen wall.
Purpose-built storage and serving space in a compact footprint.
Deck and outdoor work
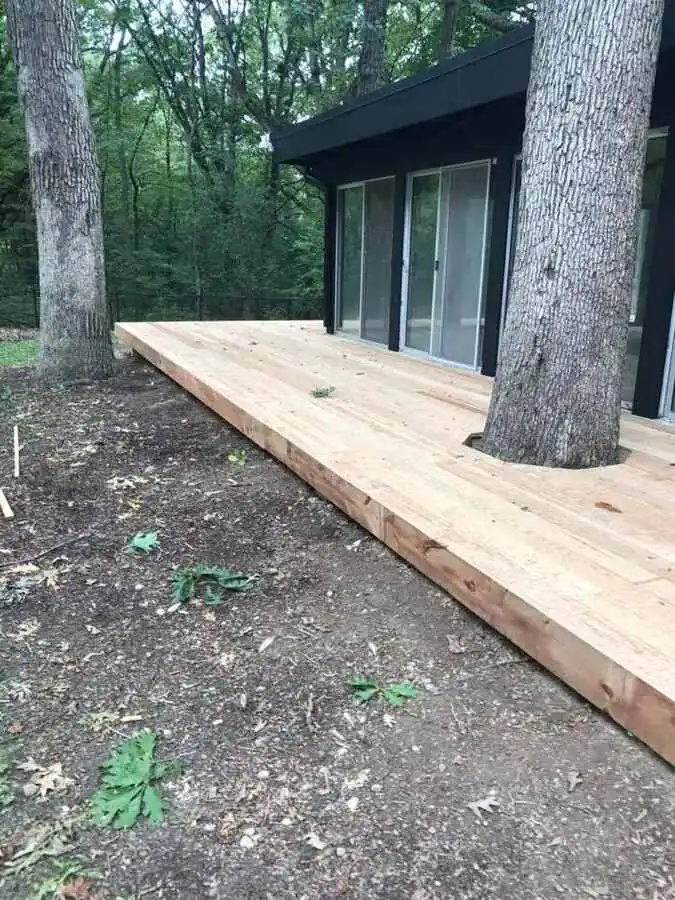
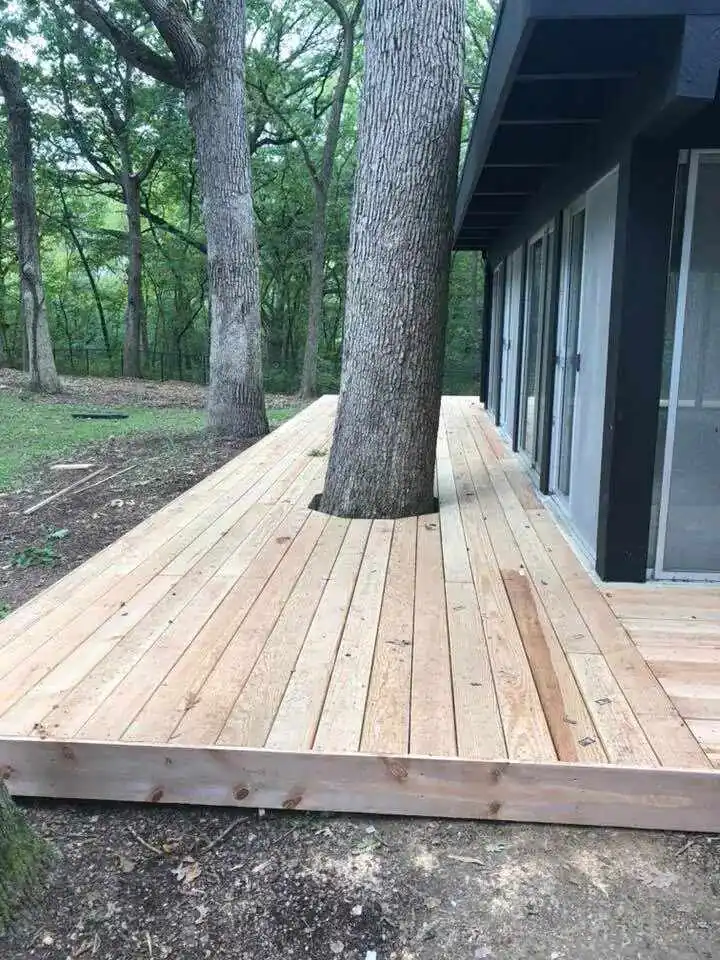
An outdoor platform shaped in response to the existing site.
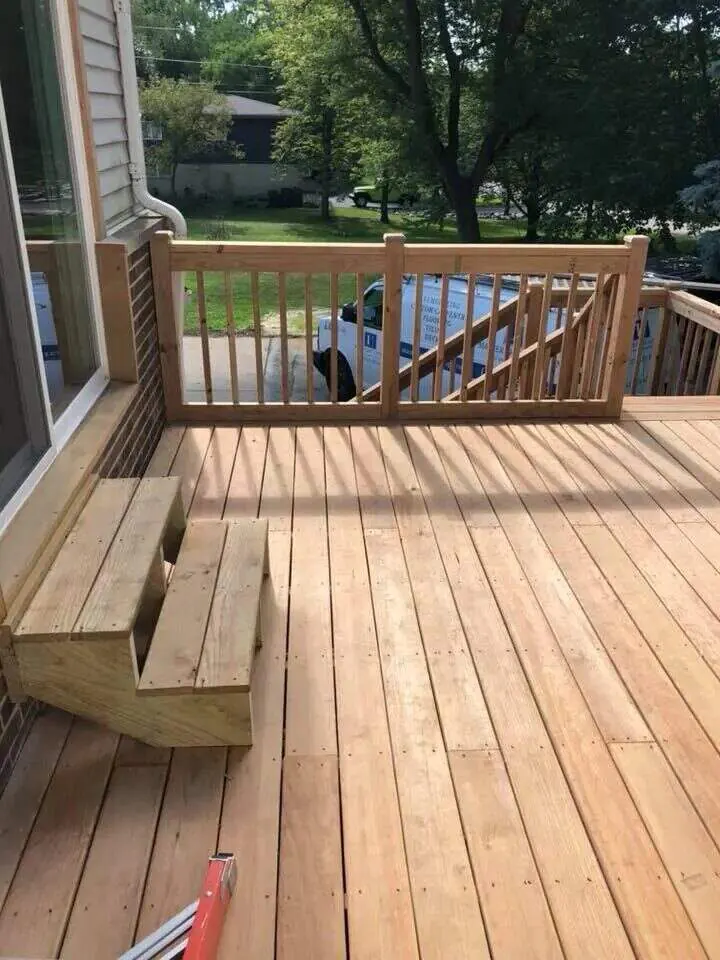
Simple circulation and usable space connected to the house.
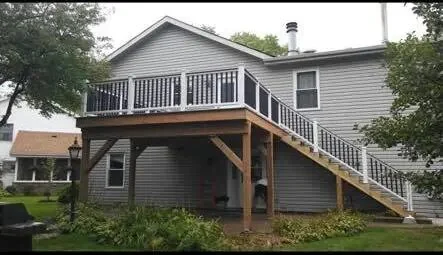
Upper-level access, stairs, rails, and structure resolved together.
Safe, direct movement from the deck to the yard.
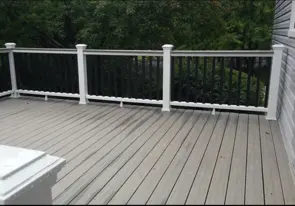
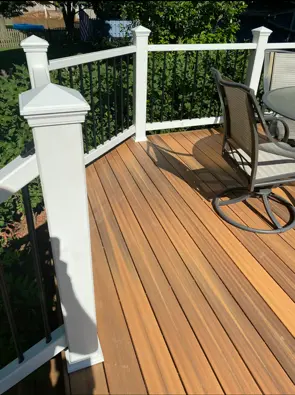
Low-maintenance decking paired with white posts and dark metal balusters.
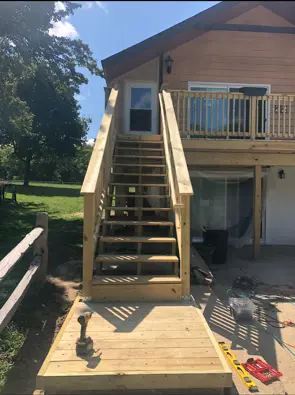
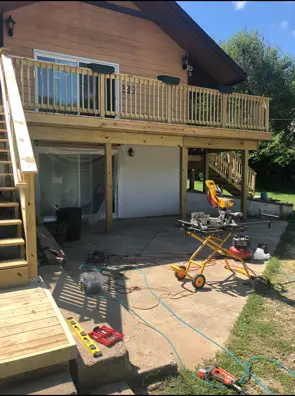
A new stair run and lower landing taking shape beneath an elevated deck.
Structure, guardrails and access coordinated for an upper-level outdoor space.
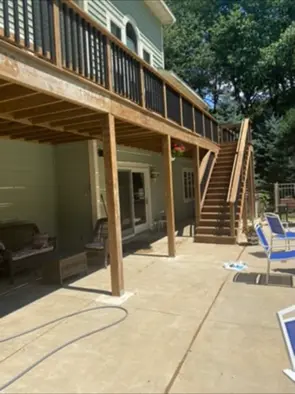
An upper deck and stair system that keeps the patio below usable.
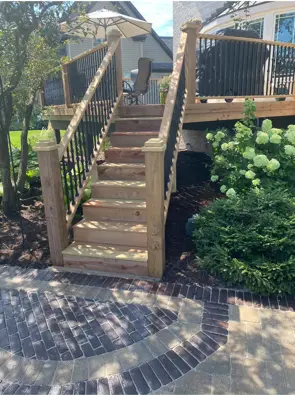
Wood stairs and dark balusters fitted into an established outdoor setting.
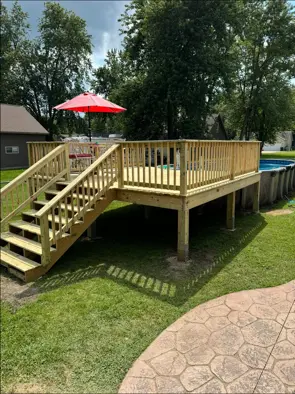
A raised platform, guarded stairs and usable gathering space beside the pool.
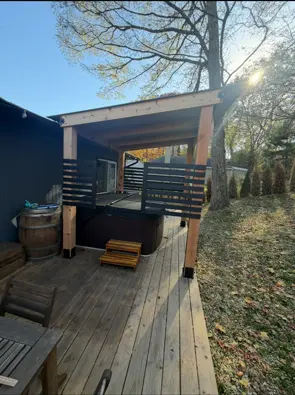
A sheltered outdoor area with horizontal rails that add separation and shade.
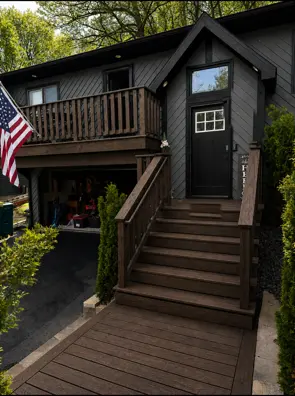
Coordinated stairs, landing and balcony decking in a dark exterior palette.
Wood-tone boards finished with crisp white posts and black metal balusters.
From gallery to useful scope
Each profile groups photographs by matching room geometry and finishes, identifies only what is visible, and adds a clearly labeled market estimate for a comparable project in the selected service area.
Fox Lake · Kitchen
$50,000–$80,000+ comparable-scope estimate · 8–12 weeks typical active construction.
See the photographed scope and estimate logic →
McHenry · Kitchen
$35,000–$60,000 comparable-scope estimate · 6–9 weeks typical active construction.
See the seven-photo project profile →
Lake Villa · Kitchen and connected rooms
$65,000–$100,000+ comparable-scope estimate · 10–16 weeks typical active construction.
See the nine-photo project profile →
Grayslake · Bathroom
$28,000–$48,000 comparable-scope estimate · 5–8 weeks typical active construction.
See the photographed scope and estimate logic →
Antioch · Bathroom
$20,000–$35,000 comparable-scope estimate · 4–7 weeks typical active construction.
See the seven-photo project profile →Fireplace work


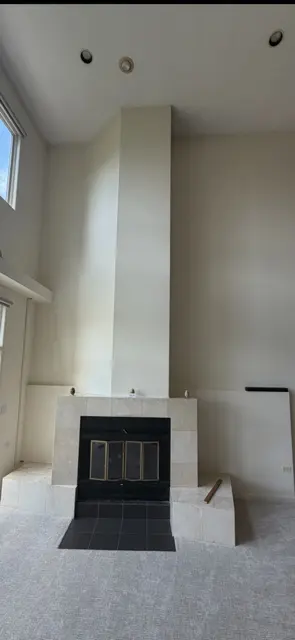
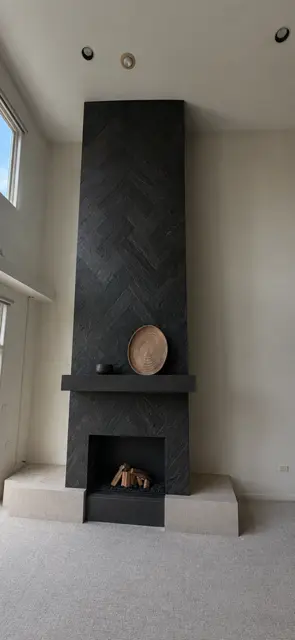
A dated light-tile fireplace becomes a dramatic floor-to-ceiling focal point with black herringbone texture, a streamlined mantel, and a simplified hearth.
Toggle Before and After for the transformation, or choose the completed stone fireplace.
Free in-home consultation
Tell Master Craft & Design what you want to change, where the home is located, and what matters most about the finished space.