Wood double vanity
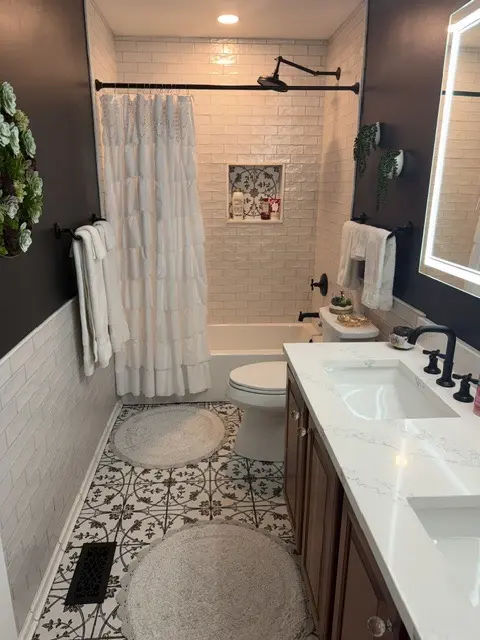
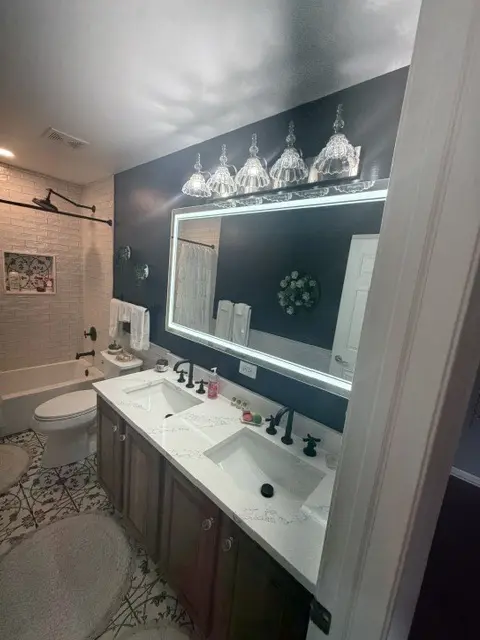
A two-sink wood vanity, light top, black faucets, broad illuminated mirror, and glass lights make full use of the long wall.

Completed photography · estimated planning profile
Seven matching views document a complete bathroom with a wood double vanity, light quartz top, illuminated mirror, patterned floor, tiled tub surround, black fixtures, and recessed storage. The room demonstrates how finish choices and connected trades combine in a compact footprint.
Project profile at a glance
The photographs are real completed work already published by Master Craft & Design and grouped here by continuous materials and room geometry. The photographed home’s address, contract amount, exact product brands, and actual construction dates are not published. Cost and duration are estimates for a comparable Antioch-area scope—not claims about this homeowner’s invoice or schedule.
Visible project evidence
These are observations from the finished room, not guesses about concealed work.
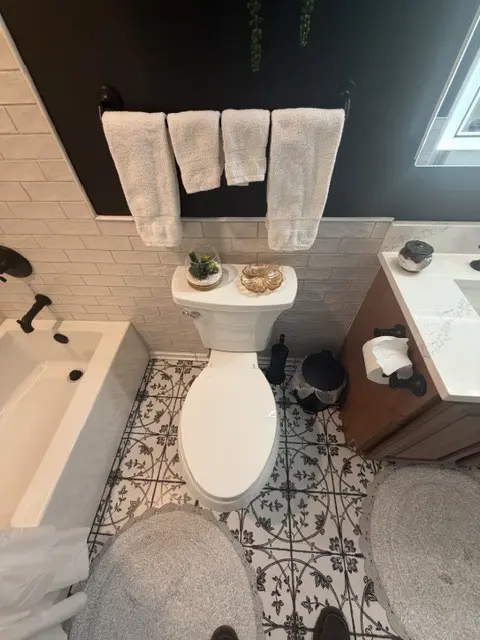
A two-sink wood vanity, light top, black faucets, broad illuminated mirror, and glass lights make full use of the long wall.
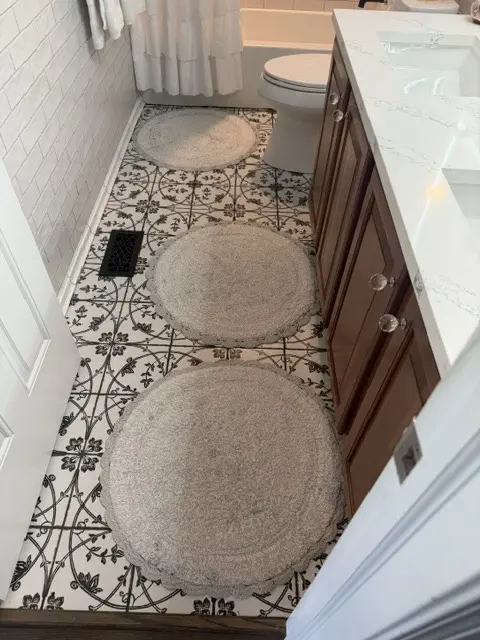
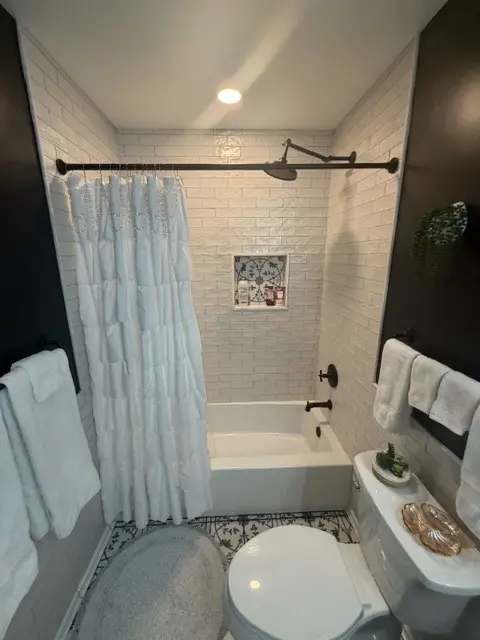
Black-and-white patterned tile covers the compact footprint and meets the vanity, tub, toilet, and wall finishes.
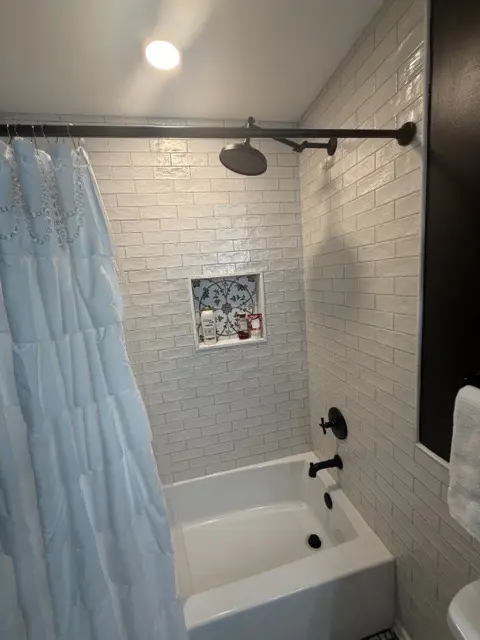
A bright stacked tile surround, recessed niche, tub, and matte black shower fittings form the wet area.
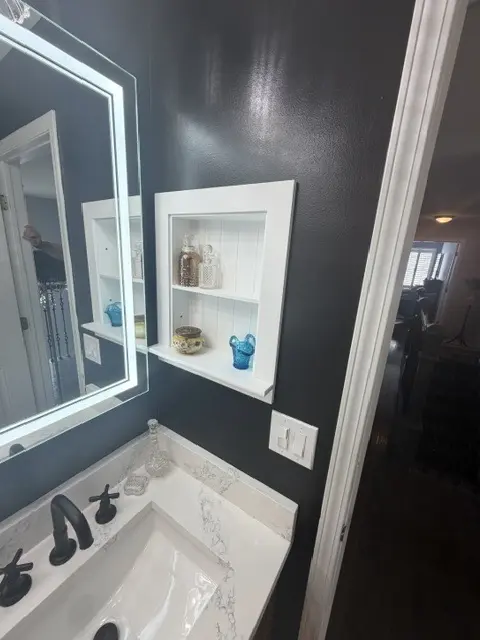
A recessed display niche, edge-lit mirror, clear fixtures, dark paint, and accessories complete the room.
One continuous photo group
The patterned floor, wood vanity, dark walls, light tub tile, black fixtures, and illuminated mirror repeat across the set.
Inferred comparable scope
Use the visible finishes and room features below to ask what a proposal for your home would need to include.
| Scope component | Visible evidence | Comparable estimate implication |
|---|---|---|
| Vanity wall | Wood double vanity, two sinks, light top, black faucets, illuminated mirror, and clear fixtures. | Cabinetry, counter fabrication, plumbing connections, mirror power, lighting, and wall preparation form one coordinated line item. |
| Tub and tile surround | Tub, bright stacked tile, recessed niche, and matte black shower fittings. | Demolition, substrate, waterproofing, tile, plumbing trim, niche construction, and inspection assumptions should be explicit. |
| Patterned floor | Graphic floor tile across a compact room with several fixture boundaries. | Subfloor preparation, tile layout, cuts, grout, toilet removal and reset, and transitions affect labor. |
| Paint, storage, and details | Dark walls, recessed niche, hardware, accessories, and finished trim. | Wall repair, carpentry, paint, accessory blocking, and final detailing complete the scope. |
Cost and timeline logic
The planning figures below include their assumptions so you can see what may affect the cost and schedule.
This bathroom shows full surface and fixture coordination—double vanity, two sinks, tub surround, tile floor, plumbing trim, lighting, mirror, storage, paint, and finish work—without visible evidence of a large layout expansion. That supports a complete midrange band.
Four to seven active-construction weeks allows for demolition, rough trade work, substrate and waterproofing, tile, vanity and top, fixtures, lighting, paint, and punch work when the layout is controlled and materials are available.
Antioch project planning
For a similar Antioch bathroom, define whether the tub, toilet, and sinks stay in place; identify electrical and ventilation work; and state how tile substrate or hidden-condition repair will be approved. The Village makes the final permit determination.
Review Antioch Building and Code Enforcement information →
Clear answers
Yes. The same floor, vanity, tub tile, dark walls, fixtures, mirror, and room geometry appear throughout the photo group.
No. It is a comparable Antioch-area market planning band inferred from the visible completed scope, not a disclosed historical contract price.
It is more plausible when the fixture layout remains, the subfloor and walls are serviceable, product selections are controlled, and no major plumbing, electrical, ventilation, or concealed repair is added.
Sources and methodology
The visible scope comes from Master Craft & Design’s existing project gallery. The planning band is checked against the site’s room-specific ranges and the current available Chicago-market benchmark. Neither source replaces a home-specific proposal.
Free in-home consultation
Mention this project when you get in touch. Include your address, current layout, priorities, and what you’d like to keep or change.