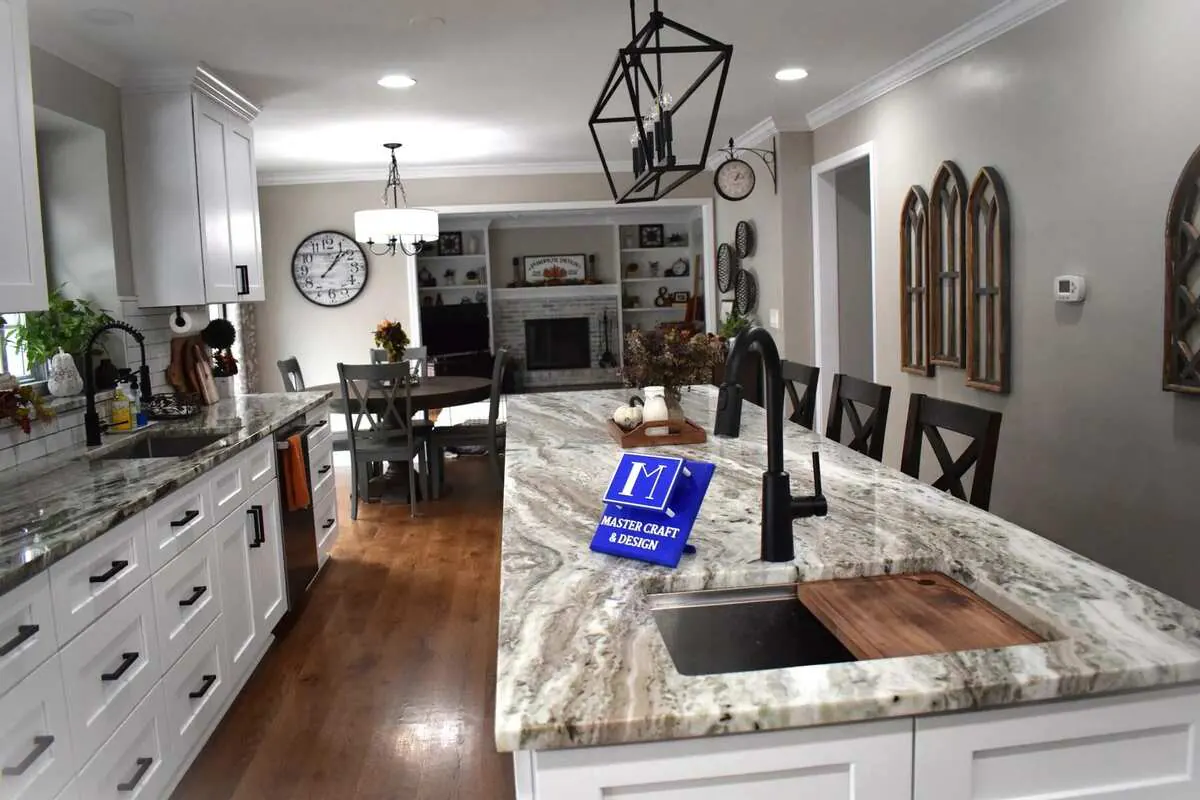
Fox Lake · Kitchen
Open-concept white kitchen
$50,000–$80,000+ comparable-scope estimate · 8–12 weeks typical active construction.
See the photographed scope and estimate logic →
Real work · Original project photography
Explore Master Craft & Design project photographs, from kitchen cabinetry and bathroom surfaces to finish transitions and outdoor details. These are completed projects, not stock rooms or concept renderings.
Basement work
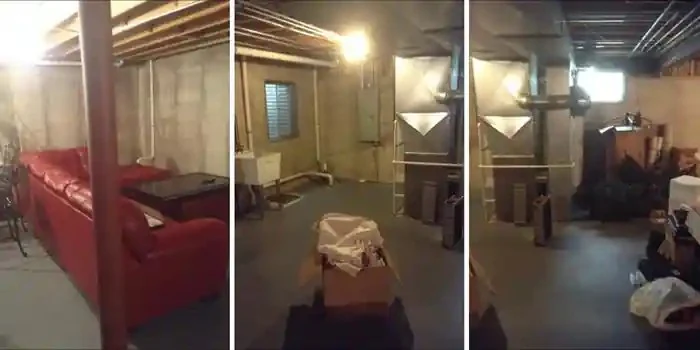
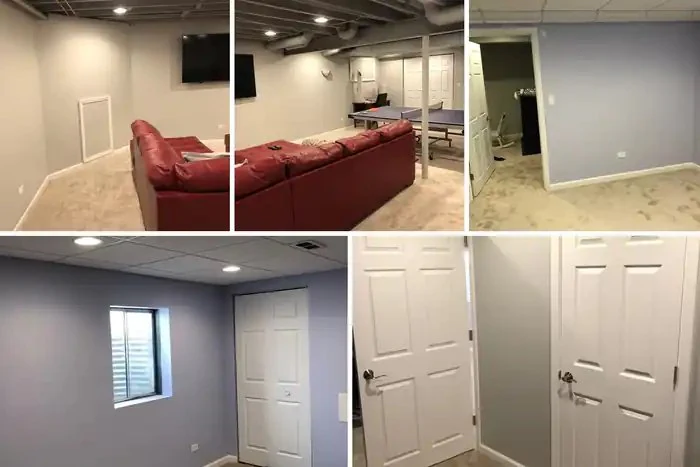
The original unfinished basement becomes a comfortable lower-level room.
Swipe the main image, use the arrows, or choose a thumbnail.
From gallery to useful scope
Each profile brings together photographs of the same room and explains the work visible in them. The labeled market estimate is for a comparable project in that service area, not the photographed homeowner’s actual bill.
Fox Lake · Kitchen
$50,000–$80,000+ comparable-scope estimate · 8–12 weeks typical active construction.
See the photographed scope and estimate logic →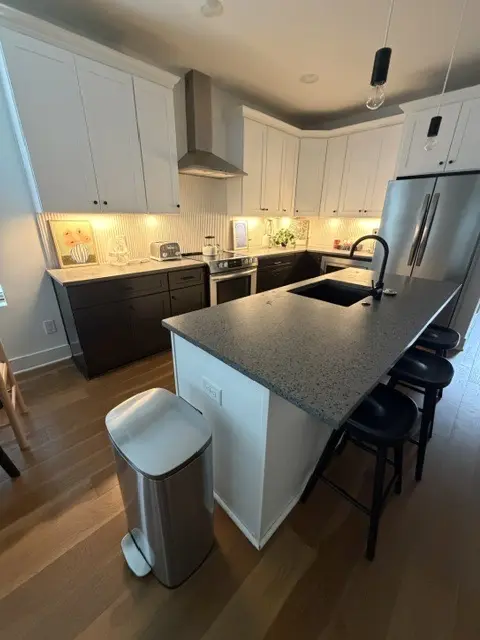
McHenry · Kitchen
$35,000–$60,000 comparable-scope estimate · 6–9 weeks typical active construction.
See the seven-photo project profile →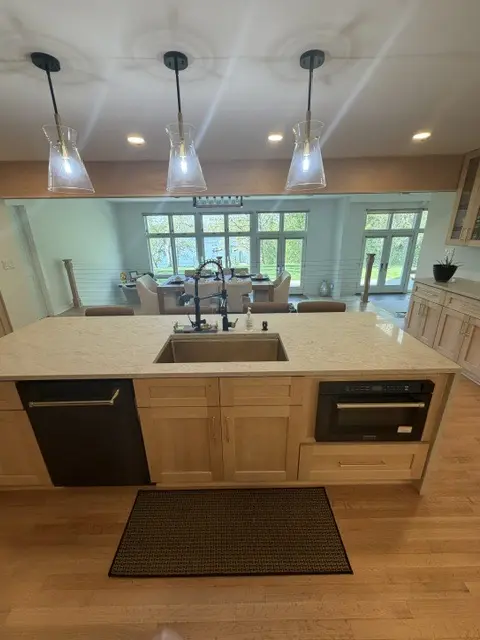
Lake Villa · Kitchen and connected rooms
$65,000–$100,000+ comparable-scope estimate · 10–16 weeks typical active construction.
See the nine-photo project profile →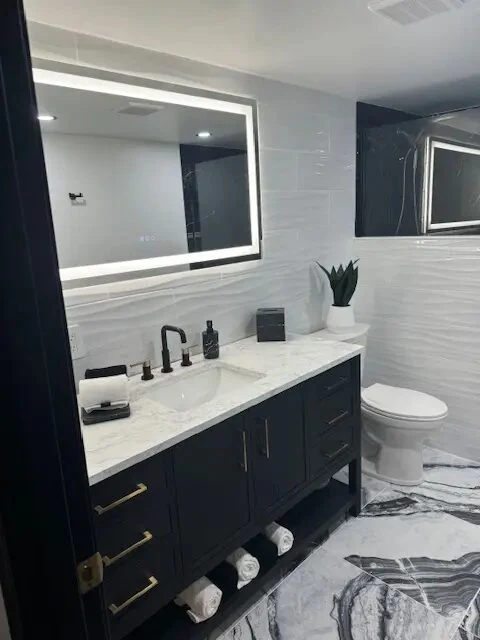
Grayslake · Bathroom
$28,000–$48,000 comparable-scope estimate · 5–8 weeks typical active construction.
See the photographed scope and estimate logic →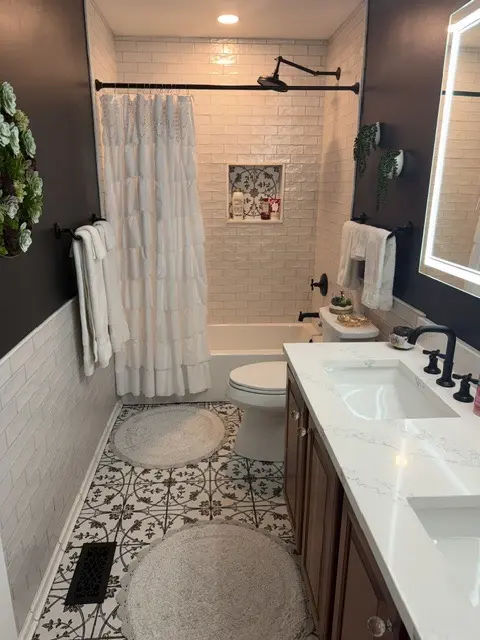
Antioch · Bathroom
$20,000–$35,000 comparable-scope estimate · 4–7 weeks typical active construction.
See the seven-photo project profile →Free in-home consultation
Tell us what isn’t working in your home, what you’d like to change, and where you’re located. We’ll use that to start planning your remodel.