
Fox Lake · Lake & McHenry Counties
Electrical work for how you use the room.
Master Craft & Design provides standalone electrical services and electrical work within residential and commercial interior remodeling. Plan the electrical work around the room’s lighting needs, intended use and the finishes that connect to it.
Discuss your projectA useful starting brief
Lighting, room use and the work behind the finishes.
Master Craft & Design handles electrical work independently and within coordinated interior remodeling. A standalone request focuses on the electrical work you need; a remodeling scope connects electrical decisions to the layout, lighting needs and surrounding finishes. Both residential and commercial interior projects are part of the service offering.
Use these questions to organize the conversation. You do not need technical drawings to explain what the space should support, what is changing and what currently falls short.
| Planning decision | What it means for the work |
|---|---|
| Lighting for the task | Identify where cooking, preparation, reading or other work takes place. The lighting request should respond to those areas rather than treating the whole room as one undifferentiated space. |
| Furniture and equipment locations | Show intended workstations, seating, appliances or business equipment on the layout. Their positions provide context for the electrical changes being requested. |
| Existing room or changed layout | Distinguish a focused electrical request from changes connected to a remodel. A revised layout may involve cabinetry, walls or ceilings as well as electrical work. |
| Retained surfaces and access | Identify finishes that should remain and areas where work is already planned. Clarify any associated wall or ceiling repair instead of assuming it is included. |
| Product selection and supply | Share selected lighting or equipment information before ordering. The proposal should clarify the agreed selections and who supplies them; a product choice alone does not settle the full scope. |
| Business use and project boundaries | Describe the intended use of the commercial interior and access constraints. Keep the electrical work, related interior repairs and any wider renovation clearly identified in the proposal. |
 See kitchen remodeling projects
Put decisions on the layout
Plan the room, not isolated fittings.
Mark where people work, sit and move through the space. Add the intended equipment and lighting ideas. A simple sketch can help explain relationships that a product list misses.
- What stays? Identify retained cabinetry, ceilings, walls and finishes before discussing changes around them.
- What moves? Show proposed furniture, equipment or layout changes so electrical needs are not separated from the room plan.
- What gets finished afterward? Ask whether access, wall or ceiling repair and finish work belong in the same proposal.
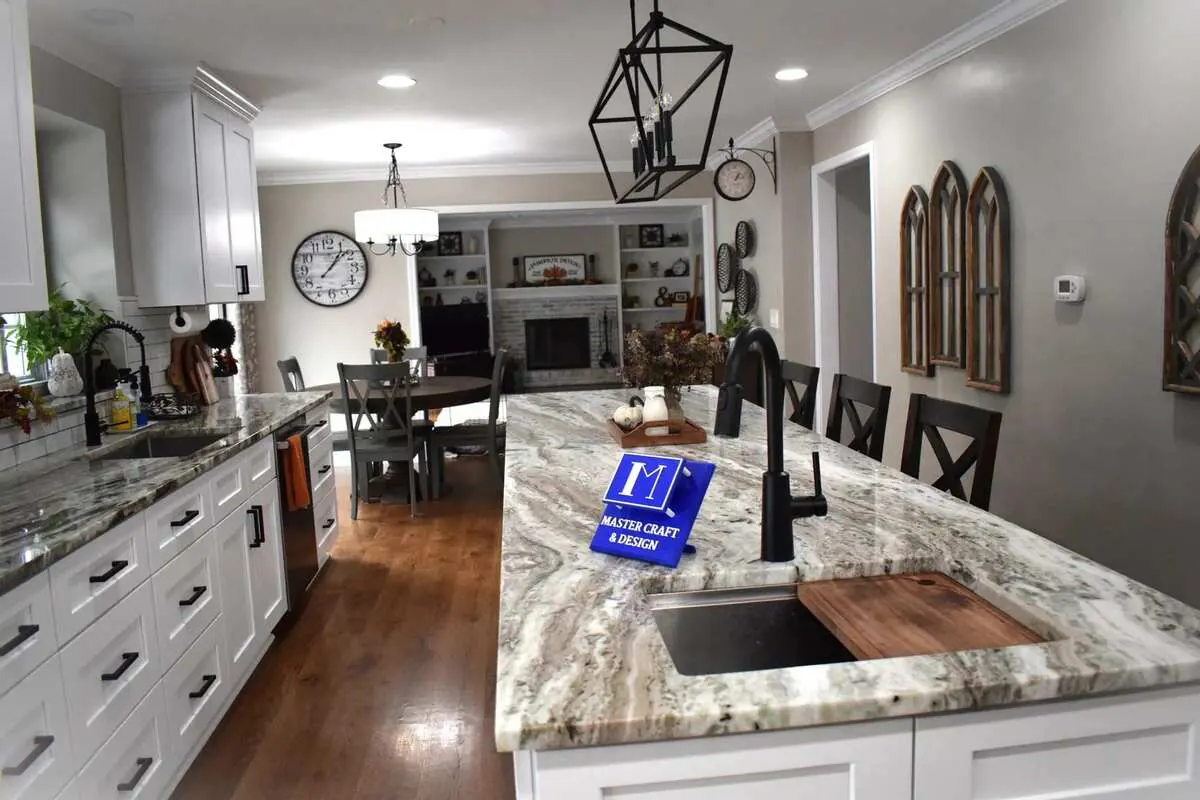
In a kitchen, preparation areas, cabinetry and circulation belong on the same plan as the lighting ideas. In a workspace, include where people sit and where equipment will be used. These details connect electrical decisions to the room you actually want to use.
One focused request—or part of a larger interior project.
You do not need a full renovation to request electrical work. If you are remodeling, include the electrical brief before committing to the room layout and finish selections. For a commercial interior, explain the intended use and operational constraints when discussing scope and timing.
Before work is agreed, clarify what is included, who supplies selected products, any related finish repairs and project-specific permit responsibilities. Distinguish the requested outcome from conditions that still need review.
Before you commit
Selections, timing and business interiors
Can I start without choosing every light?
Yes. Start with the room layout, the activities it needs to support and the areas you want to improve. Share selections as they develop, and confirm product choices and supply responsibilities before ordering for the agreed project.
Does choosing a new fitting settle the full scope?
Not necessarily. The existing conditions and intended change still need review. A product selection does not establish the work behind it or whether surrounding walls and ceilings will be affected. Ask what installation and finish work the proposal includes.
What should a business owner provide?
Share the address, proposed use, any available layout, intended equipment and access constraints. Explain which parts of the property need to remain accessible. These details help the scope conversation; they do not establish a particular working schedule or promise uninterrupted operations.