Focused update
$10,000–$18,000Most realistic for a controlled, same-layout room with limited tile and trade changes.
- Selected vanity, fixture, lighting, or finish replacement
- Defined wet-area or floor scope
- Readily available product selections

McHenry County · bathroom contractor
A Richmond bathroom can support current waterproofing, ventilation, lighting, and storage while retaining a visual relationship to an established home. Tile profile, cabinetry, mirrors, hardware, and trim should be considered together instead of selected from unrelated trends.
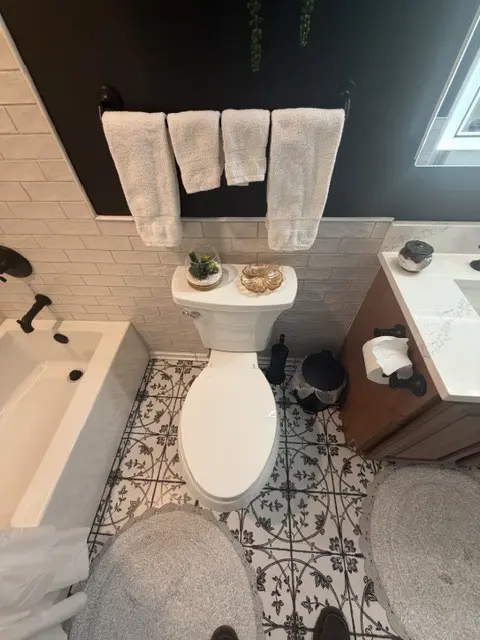
Scope-based planning ranges
The room must be measured and inspected before pricing. These are market-planning bands—not a Master Craft & Design quote, customer invoice, or guarantee.
Most realistic for a controlled, same-layout room with limited tile and trade changes.
A coordinated room renovation with wet-area, cabinetry, trade, and finish work.
Broader work shaped by room size, custom tile and glass, layout, or premium products.
Character-sensitive finish work can require careful layout and carpentry even when fixtures remain. The base estimate should still protect the wet-area assembly and connected trades before decorative details are added.
See the complete bathroom cost guide →Local planning priorities
Richmond homes can call for a careful balance between character and modern performance. Kitchens, baths, doors, windows, molding, and paint are approached as connected details so updated rooms still belong to the architecture around them.
Choose tile, vanity, mirrors, lighting, and hardware with proportions that belong to the room and adjoining architecture.
Use current substrate, waterproofing, plumbing, ventilation, and electrical planning behind the selected visual style.
Resolve baseboard, casing, window trim, cabinet panels, and paint transitions at the same time as tile edges.
Identify structural, plumbing, electrical, and heating changes separately when confirming Richmond permit requirements.
Timeline by scope
Active construction begins after planning, required approvals, selections, and material readiness. The ranges below are estimates, not promised completion dates.
| Scope | Active-construction range | What the range assumes |
|---|---|---|
| Focused same-layout work | About 2–3 weeks | Controlled wet-area, vanity, fixture, and finish scope |
| Complete bathroom remodel | About 3–6 weeks | Coordinated waterproofing, tile, cabinetry, plumbing, and electrical |
| Primary, custom, or layout-changing | About 6–10+ weeks | Larger wet areas, custom glass, extensive tile, fixture moves, or repair |
Custom details, tile layout, product lead time, permit confirmation, and glass or counter fabrication should be represented in the schedule.
Real MasterCraft work · Evidence labeled
Seven matching photographs show patterned tile, vanity work, fixtures, lighting, storage, and coordinated finishes.
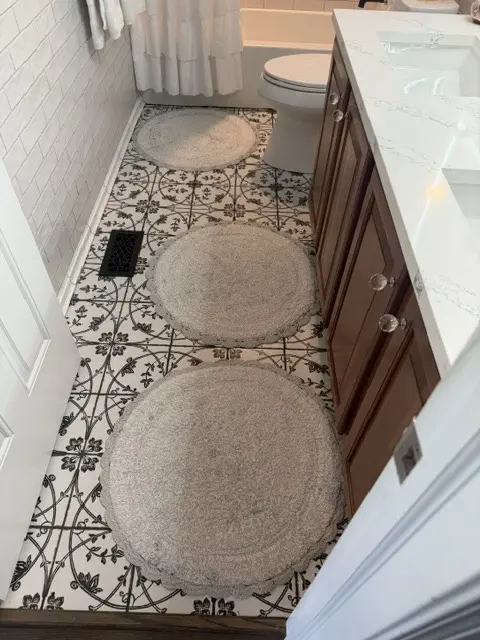
This is a nearby or comparable Master Craft & Design project, not a claim that the photographed work occurred in Richmond. The profile labels visible evidence, estimates, and unknowns separately.
Open the project evidence profile →Evidence rule: Photographs support visible finish and layout observations. They do not prove concealed framing, plumbing, electrical work, permits, a customer invoice, or the exact duration of a future Richmond project.
Official local source
Richmond says a permit is required for remodeling that changes a building's structure, plumbing, electrical, or heating systems. Cosmetic and trade-connected work should be separated clearly in the scope so the Village can make the project-specific determination.
Review Village of Richmond building permits →
Permit requirements depend on the property and final bathroom scope. The issuing authority—not this page—makes the determination.
Clear answers
Yes. The visible design and the technical assembly are separate decisions. Current waterproofing, ventilation, plumbing, and electrical planning can support a character-sensitive finish.
The measured plan should resolve tile thickness, edge profile, casing depth, baseboard, paint lines, and any wall correction before installation begins.
A focused same-layout bathroom may require roughly two to three weeks of active construction, a complete remodel about three to six weeks, and a larger primary or layout-changing project six to ten weeks or more. Custom details, tile layout, product lead time, permit confirmation, and glass or counter fabrication should be represented in the schedule. These are planning ranges, not a promised schedule.
Richmond says a permit is required for remodeling that changes a building's structure, plumbing, electrical, or heating systems. Cosmetic and trade-connected work should be separated clearly in the scope so the Village can make the project-specific determination. The issuing authority makes the project-specific determination.
Free in-home consultation
Tell us where the home is, what you’d like to change, and what needs to stay. Include room photos and your planning range so we can discuss the project.