Focused update
$10,000–$25,000Most realistic when the useful layout and major utility locations remain.
- Selected cabinet, counter, tile, lighting, or finish work
- Controlled product and repair scope
- Limited connected-trade changes

McHenry County · kitchen contractor
A Richmond kitchen should gain modern storage, lighting, and performance without looking detached from the doors, windows, molding, flooring, and room proportions around it. The plan needs a clear finish language before cabinetry and openings are finalized.
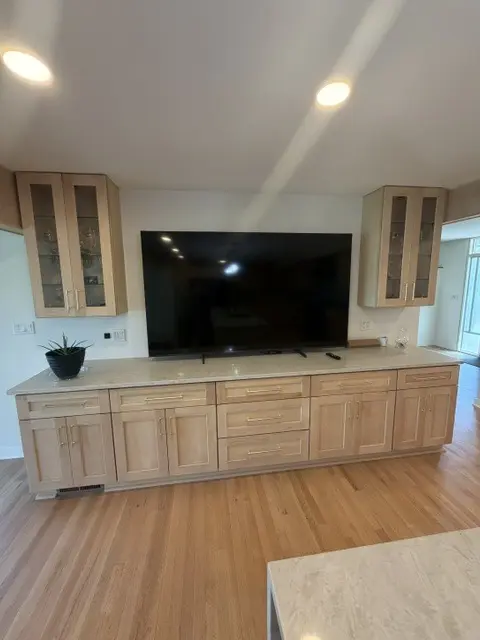
Scope-based planning ranges
Use these ranges to define the level of work before requesting a proposal. They are market-planning estimates—not a Master Craft & Design quote, customer invoice, or guarantee.
Most realistic when the useful layout and major utility locations remain.
A full-room scope with coordinated demolition, installation, trades, and finishes.
Broader work shaped by layout, custom products, premium selections, or structure.
Custom or character-sensitive cabinetry and trim can increase finish labor even when utilities stay in place. Structural, plumbing, electrical, and heating changes should remain separate so their effect is visible.
See the complete kitchen cost guide →Local planning priorities
Richmond homes can call for a careful balance between character and modern performance. Kitchens, baths, doors, windows, molding, and paint are approached as connected details so updated rooms still belong to the architecture around them.
Use cabinet height, crown, casing, hardware, and window relationships that suit the scale of the existing rooms.
Add drawers, pantry storage, lighting, outlets, ventilation, and appliance space without turning every improvement into a focal point.
Review cabinet, counter, backsplash, floor, trim, and paint samples in one group and in the actual room light.
Separate visual replacement from structural, plumbing, electrical, and heating work when discussing Village requirements.
Timeline by scope
Active construction begins after planning, required approvals, selections, and material readiness. The ranges below are estimates, not promised completion dates.
| Scope | Active-construction range | What the range assumes |
|---|---|---|
| Focused same-layout work | About 2–4 weeks | Retained layout, limited trade changes, products ready |
| Complete kitchen remodel | About 5–8 weeks | Coordinated cabinets, counters, trades, flooring, and finishes |
| Layout-changing or structural | About 8–12+ weeks | Openings, structure, utilities, custom products, or broader finish work |
Field measurements, custom details, Village confirmation, and product lead times should be complete before assigning the installation window.
Real MasterCraft work · Evidence labeled
Nine matching photographs show natural-oak cabinetry, storage, counters, backsplash, lighting, appliances, and installation details.
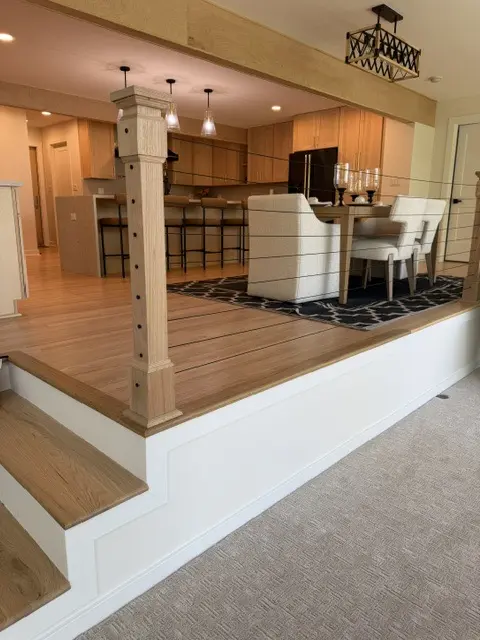
This is a nearby or comparable Master Craft & Design project, not a claim that the photographed work occurred in Richmond. The profile labels visible evidence, estimates, and unknowns separately.
Open the project evidence profile →Evidence rule: Photographs support visible finish and layout observations. They do not prove concealed framing, plumbing, electrical work, permits, a customer invoice, or the exact duration of a future Richmond project.
Official local source
Richmond says a permit is required for remodeling that changes a building's structure, plumbing, electrical, or heating systems. Cosmetic and trade-connected work should be separated clearly in the scope so the Village can make the project-specific determination.
Review Village of Richmond building permits →
Permit requirements depend on the property and final kitchen scope. The issuing authority—not this page—makes the determination.
Clear answers
Preserve or respond to the home's proportions and important trim relationships while improving storage, lighting, appliances, work zones, and durable surfaces with a restrained material palette.
No. Standard or semi-custom cabinetry can be detailed with appropriate proportions, panels, fillers, trim, hardware, and installation. The room measurements and desired features determine the useful level.
A focused same-layout kitchen may require roughly two to four weeks of active construction, a complete remodel about five to eight weeks, and a layout-changing or structural project eight to twelve weeks or more. Field measurements, custom details, Village confirmation, and product lead times should be complete before assigning the installation window. These are planning ranges, not a promised schedule.
Richmond says a permit is required for remodeling that changes a building's structure, plumbing, electrical, or heating systems. Cosmetic and trade-connected work should be separated clearly in the scope so the Village can make the project-specific determination. The issuing authority makes the project-specific determination.
Free in-home consultation
Tell us where the home is, what you’d like to change, and what needs to stay. Include room photos and your planning range so we can discuss the project.