Focused update
$10,000–$18,000Most realistic for a controlled, same-layout room with limited tile and trade changes.
- Selected vanity, fixture, lighting, or finish replacement
- Defined wet-area or floor scope
- Readily available product selections

McHenry County · bathroom contractor
A McHenry bathroom estimate should reflect the age and known history of the room rather than assume every wall, floor, and utility was built or altered the same way. Visible symptoms, prior repairs, and accessible systems help define the base scope; concealed conditions need a written evidence and approval process.
Scope-based planning ranges
The room must be measured and inspected before pricing. These are market-planning bands—not a Master Craft & Design quote, customer invoice, or guarantee.
Most realistic for a controlled, same-layout room with limited tile and trade changes.
A coordinated room renovation with wet-area, cabinetry, trade, and finish work.
Broader work shaped by room size, custom tile and glass, layout, or premium products.
A same-layout project can reduce some plumbing and framing work, but it still requires a complete plan for substrate, waterproofing, tile, ventilation, electrical work, cabinetry, and finishes.
See the complete bathroom cost guide →Local planning priorities
McHenry's varied housing stock means the right scope may be a focused room renovation or a coordinated update across several areas. The planning conversation looks at age, prior work, layout, utilities, and the finish details that will connect old and new.
Share photographs, receipts, leak history, and any known fixture or wall changes completed before the current project.
Use adjacent closets, ceilings below, attics, panels, and shutoffs to reduce—not pretend to eliminate—uncertainty.
Require photographs, written added scope, price, and schedule effect before concealed-condition work proceeds.
Confirm whether the property is inside the City of McHenry or reviewed by another authority.
Timeline by scope
Active construction begins after planning, required approvals, selections, and material readiness. The ranges below are estimates, not promised completion dates.
| Scope | Active-construction range | What the range assumes |
|---|---|---|
| Focused same-layout work | About 2–3 weeks | Controlled wet-area, vanity, fixture, and finish scope |
| Complete bathroom remodel | About 3–6 weeks | Coordinated waterproofing, tile, cabinetry, plumbing, and electrical |
| Primary, custom, or layout-changing | About 6–10+ weeks | Larger wet areas, custom glass, extensive tile, fixture moves, or repair |
Jurisdiction, inspection sequence, tile and glass dependencies, and any documented repair discovered after demolition control the schedule.
Real MasterCraft work · Evidence labeled
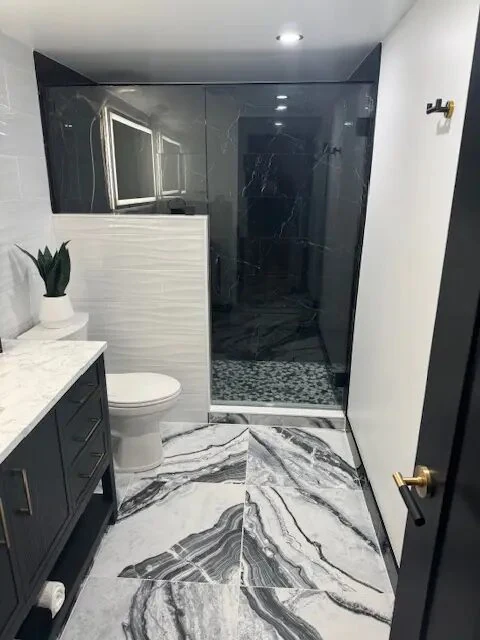
Three matching photographs show the tiled shower, glass, vanity, lighting, plumbing fixtures, and coordinated finishes.
This is a nearby or comparable Master Craft & Design project, not a claim that the photographed work occurred in McHenry. The profile labels visible evidence, estimates, and unknowns separately.
Open the project evidence profile →Evidence rule: Photographs support visible finish and layout observations. They do not prove concealed framing, plumbing, electrical work, permits, a customer invoice, or the exact duration of a future McHenry project.
Official local source
The City of McHenry says permits are required for most home-improvement and remodeling projects and accepts applications online or in person. Use the full address and scope to distinguish City review from McHenry County review and to identify any separate trade information.
Review City of McHenry building permits →
Permit requirements depend on the property and final bathroom scope. The issuing authority—not this page—makes the determination.
Clear answers
Moisture damage, weak subfloor, altered framing, old plumbing, incomplete ventilation, or concealed electrical work can change the scope when supported by evidence after demolition.
Not necessarily. Valves, drains, supplies, venting, fixture connections, or accessible old work may still need attention even when the new fixtures return to similar locations.
A focused same-layout bathroom may require roughly two to three weeks of active construction, a complete remodel about three to six weeks, and a larger primary or layout-changing project six to ten weeks or more. Jurisdiction, inspection sequence, tile and glass dependencies, and any documented repair discovered after demolition control the schedule. These are planning ranges, not a promised schedule.
The City of McHenry says permits are required for most home-improvement and remodeling projects and accepts applications online or in person. Use the full address and scope to distinguish City review from McHenry County review and to identify any separate trade information. The issuing authority makes the project-specific determination.
Free in-home consultation
Tell us where the home is, what you’d like to change, and what needs to stay. Include room photos and your planning range so we can discuss the project.