Whole-home remodeling and additions in McHenry, IL
For multi-room remodeling in McHenry, kitchens, bathrooms, flooring, carpentry, painting, doors, windows, and trim can be organized under one coordinated plan.

McHenry County remodeling
McHenry's varied housing stock means the right scope may be a focused room renovation or a coordinated update across several areas. The planning conversation looks at age, prior work, layout, utilities, and the finish details that will connect old and new.
Explore remodeling services in McHenry
For homes in McHenry, a useful remodeling scope connects the visible design choices with structure, utilities, trade work, access, protection, and final finish details.
For multi-room remodeling in McHenry, kitchens, bathrooms, flooring, carpentry, painting, doors, windows, and trim can be organized under one coordinated plan.
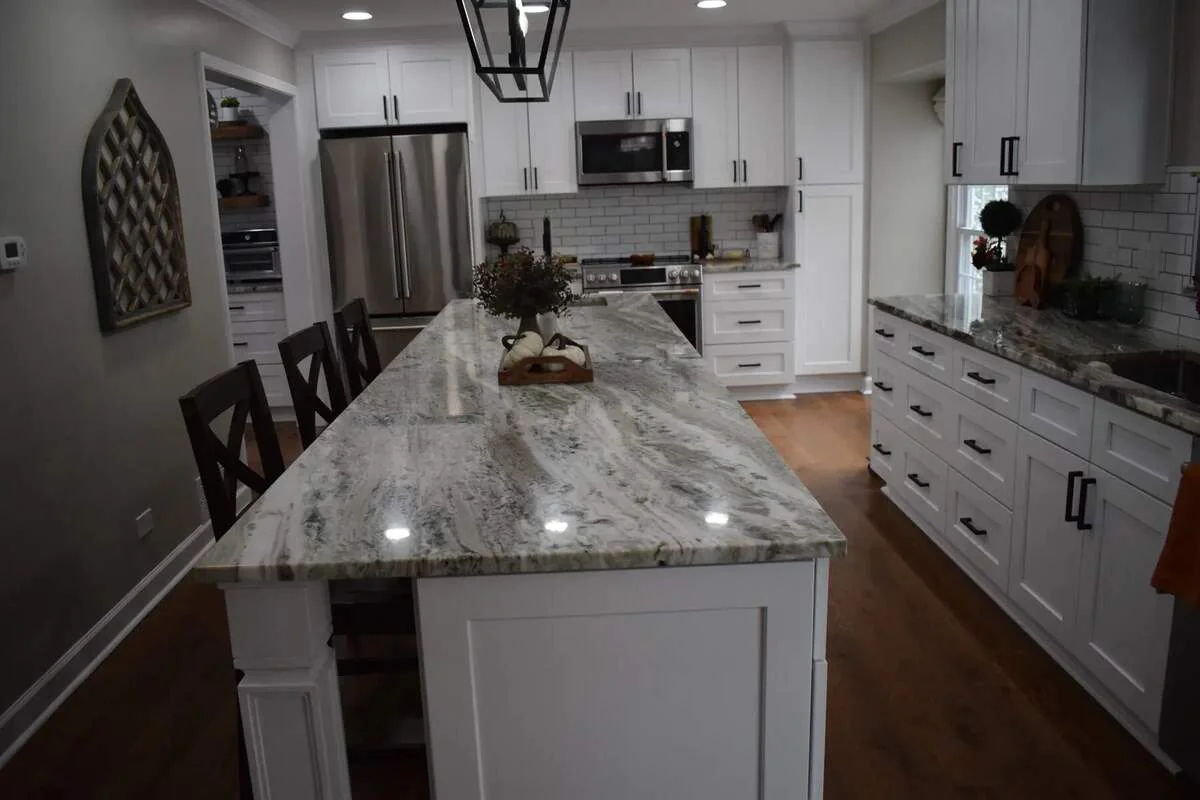
McHenry kitchen remodeling can include layout changes, cabinets, countertops, tile, lighting, plumbing, electrical, flooring, and finish carpentry in one coordinated scope.
A professional painting project in McHenry starts with protecting the home, repairing surfaces, choosing the right preparation method, and specifying durable finish coats.
Remodeling service options
Multi-room renovations, reconfigured living space, additions, interior-exterior updates, and coordinated finish work.
Explore service 02Layout changes, cabinetry, counters, tile, lighting, flooring, and finish work managed as one renovation.
Explore service 03Interior and exterior painting, cabinet finishes, surface preparation, drywall repair, trim, doors, and touchups.
Explore serviceDetailed room planning
Explore kitchen and bathroom remodeling in McHenry, with guidance on layout, storage, materials and budget to help you prepare for a consultation.
Two-tone cabinetry and an island can create hierarchy, but the budget should first protect cabinet function, clearances, utility work, and complete finish transitions.
Plan a McHenry kitchen remodel →A same-layout project can reduce some plumbing and framing work, but it still requires a complete plan for substrate, waterproofing, tile, ventilation, electrical work, cabinetry, and finishes.
Plan a McHenry bathroom remodel →Homeowner feedback
Every review is shown in the reviewer's own words. Dates are omitted, while the full wording and five-star rating are preserved.
Master Craft & Design completed a full bathroom remodel in our home. This business has its act together. From start to finish, the customer experience was top notch. The time from initial project quote to full completion was less than 2 months. Quote and contract terms were transparent and pricing fair. Good communication during course of project. The project was well managed and the team demonstrated exceptional care in terms of cover floors, maintaining clean worksite and respecting our home. The craftsmanship is outstanding. Bathroom turned out beautiful with solid construction. Tile work is gorgeous. We plan to use Master Craft & Design for future projects.
Real work · Local planning context
Seven matching project views document white upper cabinets, dark base cabinets, quartz surfaces, a sink island, stainless appliances, task lighting, and warm flooring. A comparable McHenry scope is estimated at $35,000–$60,000 with roughly 6–9 weeks of active construction.
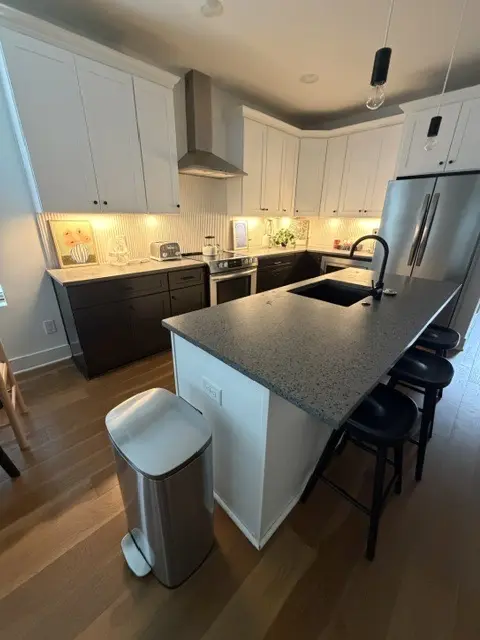
The project profile identifies the cabinet, quartz, lighting, plumbing, appliance, flooring, and finish assumptions behind the range.
Open the McHenry kitchen project profile →McHenry is the service-area context; the project address is not published. Cost and time are comparable-scope estimates.
Local project planning
The City of McHenry says permits are required for most home-improvement and remodeling projects and accepts applications online or in person. Use the full address and scope to distinguish City review from McHenry County review and to identify any separate trade information.
Review City of McHenry building permits →
Permit requirements depend on the property and final scope. The issuing authority—not this page—makes the determination.
Clear answers
Use the exact property address before relying on a permit checklist. Homes inside the City of McHenry generally work with the City, while unincorporated addresses are reviewed by McHenry County; boundary-area mailing names can be misleading.
The City says most home-improvement and remodeling projects require permits, and required inspections must be scheduled as work reaches each checkpoint. Its current guidance asks for about 24 hours' notice and places responsibility for obtaining inspections on the owner.
Review visible moisture, floor or wall movement, prior openings, mixed-era plumbing or wiring, ventilation, and transitions to retained finishes. Unknowns may remain behind closed surfaces, so the proposal should explain how documented discoveries are handled.
Combine the planning when flooring, lighting, paint, trim, walls, or utilities continue across rooms. If each room has a clean boundary, phased work can preserve access and spread decisions without creating avoidable rework.
Nearby service pages
Free in-home consultation
Share the address, the room or exterior area you want to change, and the priorities that matter most to your household.