Bathroom remodeling in Lake Barrington, IL
For bathroom remodeling in Lake Barrington, the plan connects layout, plumbing, electrical work, waterproofing, tile, cabinetry, fixtures, and final inspection.

Lake County remodeling
Lake Barrington projects may involve established homes, condominium guidelines, or work coordinated while an owner is away. Clear documentation, photo updates, careful scheduling, and clean finish work are especially valuable when access or decision-making is more complex.
Explore remodeling services in Lake Barrington
For homes in Lake Barrington, a useful remodeling scope connects the visible design choices with structure, utilities, trade work, access, protection, and final finish details.
For bathroom remodeling in Lake Barrington, the plan connects layout, plumbing, electrical work, waterproofing, tile, cabinetry, fixtures, and final inspection.
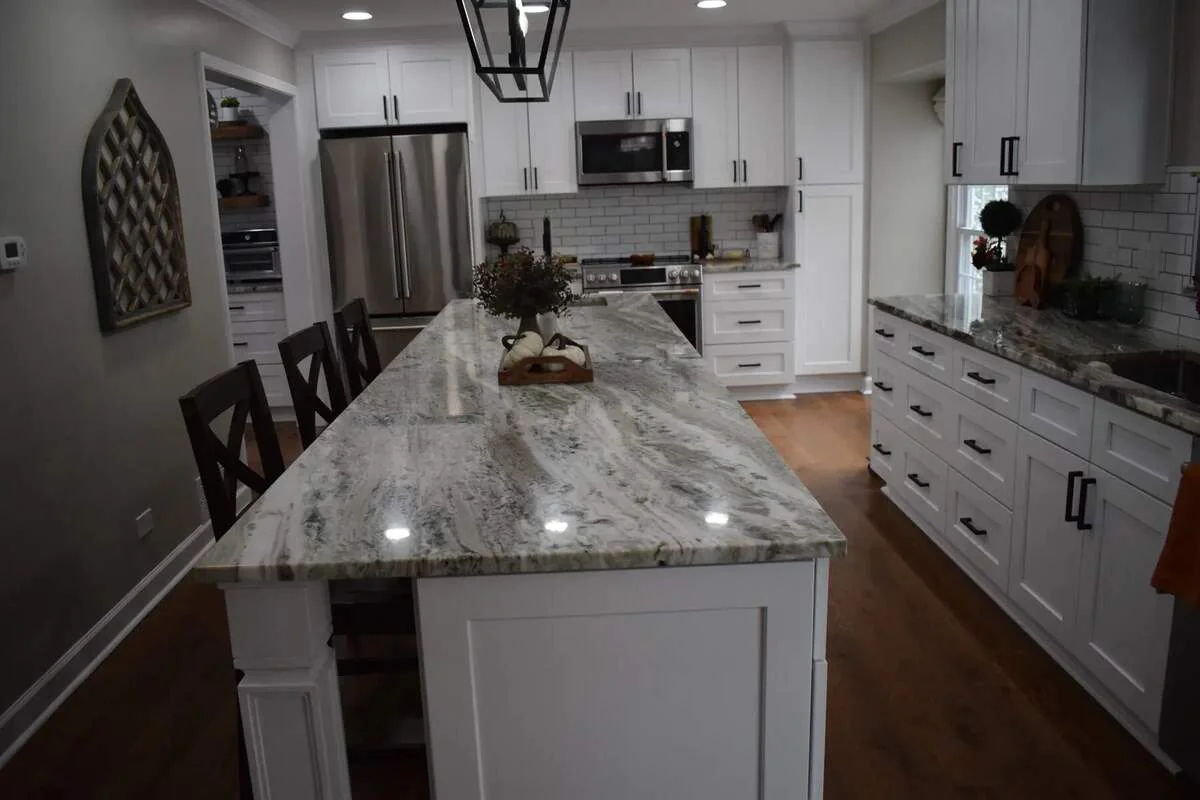
Lake Barrington kitchen remodeling can include layout changes, cabinets, countertops, tile, lighting, plumbing, electrical, flooring, and finish carpentry in one coordinated scope.
A home addition in Lake Barrington requires early decisions about structure, layout, utilities, exterior connections, permitting, interior transitions, and construction sequencing.
Remodeling service options
Showers, tubs, vanities, tile, lighting, ventilation, storage, and finish work for primary and hall baths.
Explore service 02Layout changes, cabinetry, counters, tile, lighting, flooring, and finish work managed as one renovation.
Explore service 03Multi-room renovations, reconfigured living space, additions, interior-exterior updates, and coordinated finish work.
Explore serviceDetailed room planning
Explore kitchen and bathroom remodeling in Lake Barrington, with guidance on layout, storage, materials and budget to help you prepare for a consultation.
Around $30,000 may support a controlled complete or focused kitchen when the layout remains and selections are disciplined.
Plan a Lake Barrington kitchen remodel →A focused same-layout bath can remain near the lower bands, while a larger primary, custom shower, extensive tile, premium cabinetry, fixture moves, or access constraints can move the project into $35,000–$60,000+ territory.
Plan a Lake Barrington bathroom remodel →Homeowner feedback
Every review is shown in the reviewer's own words. Dates are omitted, while the full wording and five-star rating are preserved.
The team did a fantastic job. It was clear they took pride in their work. The job was completed in a timely fashion. Every day the job site was left neat and clean. They were friendly and did a good job of communicating throughout the project to ensure I got what I wanted. I would absolutely use them again!
Local project planning
Lake Barrington's residential permit page includes a dedicated Interior or Basement Remodel path, an online application portal, and project handouts describing submission requirements, fees, and review timing. Confirm whether HOA documentation also applies before treating the municipal checklist as complete.
Review Village of Lake Barrington residential permits →
Permit requirements depend on the property and final scope. The issuing authority—not this page—makes the determination.
Clear answers
The Village says residential permit applications are handled through its CommunityConnect system. The project-specific handouts explain submittal items, fees, and plan-review timing, so use the correct handout for the proposed work.
Yes when the property is governed by a condominium or homeowners association. Association approval does not replace a Village permit, and a Village permit does not replace private approval; both paths should be identified before selections and scheduling are locked.
Set decision deadlines, site-access rules, photo-update expectations, protection standards, product approvals, and a written method for handling concealed conditions. Remote coordination works best when responsibilities are settled before construction.
Layout changes, premium cabinetry, extensive stone or tile, custom glass, structural work, utility relocation, access limitations, and finish continuity into nearby rooms can all expand cost and time. The measured home and selections determine the proposal.
Nearby service pages
Free in-home consultation
Share the address, the room or exterior area you want to change, and the priorities that matter most to your household.