Kitchen remodeling in Lake Zurich, IL
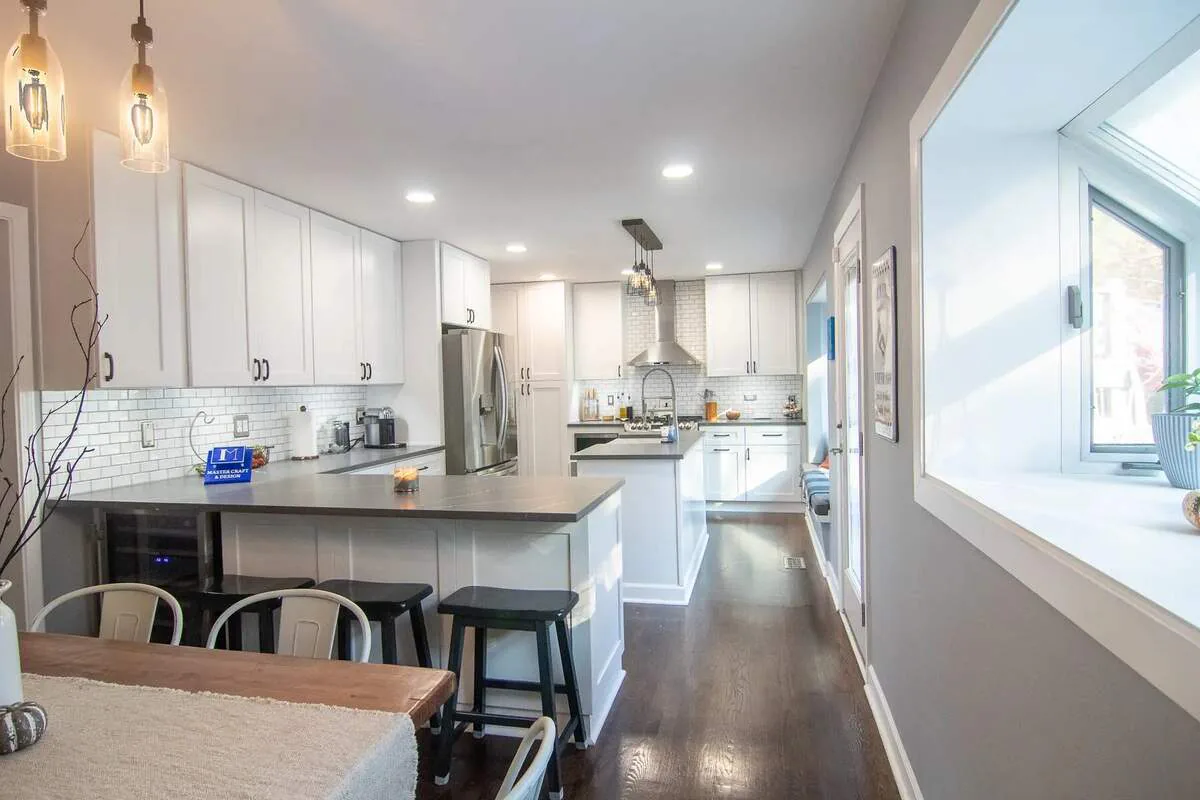
Lake Zurich kitchen remodeling can include layout changes, cabinets, countertops, tile, lighting, plumbing, electrical, flooring, and finish carpentry in one coordinated scope.

Lake County remodeling
Lake Zurich remodeling often centers on long-term family use: kitchens that support gathering, bathrooms that are easier to maintain, and additions or lower levels that create flexible space. Coordinated finish work keeps those investments visually connected.
Explore remodeling services in Lake Zurich
Every Lake Zurich remodeling project starts by defining the rooms or exterior areas involved, the existing conditions, connected trades, access, and the finished result the homeowner wants.
Lake Zurich kitchen remodeling can include layout changes, cabinets, countertops, tile, lighting, plumbing, electrical, flooring, and finish carpentry in one coordinated scope.
A home addition in Lake Zurich requires early decisions about structure, layout, utilities, exterior connections, permitting, interior transitions, and construction sequencing.
For bathroom remodeling in Lake Zurich, the plan connects layout, plumbing, electrical work, waterproofing, tile, cabinetry, fixtures, and final inspection.
Remodeling service options
Layout changes, cabinetry, counters, tile, lighting, flooring, and finish work managed as one renovation.
Explore service 02Multi-room renovations, reconfigured living space, additions, interior-exterior updates, and coordinated finish work.
Explore service 03Showers, tubs, vanities, tile, lighting, ventilation, storage, and finish work for primary and hall baths.
Explore serviceDetailed room planning
Explore kitchen and bathroom remodeling in Lake Zurich, with guidance on layout, storage, materials and budget to help you prepare for a consultation.
A gathering-focused kitchen does not require the largest possible island.
Plan a Lake Zurich kitchen remodel →Low-threshold showers, custom glass, added reinforcement, better lighting, larger vanities, or fixture moves can affect the planning band.
Plan a Lake Zurich bathroom remodel →Homeowner feedback
Every review is shown in the reviewer's own words. Dates are omitted, while the full wording and five-star rating are preserved.
Master Craft & Design completed a full bathroom remodel in our home. This business has its act together. From start to finish, the customer experience was top notch. The time from initial project quote to full completion was less than 2 months. Quote and contract terms were transparent and pricing fair. Good communication during course of project. The project was well managed and the team demonstrated exceptional care in terms of cover floors, maintaining clean worksite and respecting our home. The craftsmanship is outstanding. Bathroom turned out beautiful with solid construction. Tile work is gorgeous. We plan to use Master Craft & Design for future projects.
Local project planning
Lake Zurich explicitly lists kitchen, bathroom, and basement remodeling among projects requiring permits. Its current page estimates about fifteen business days for interior construction review and longer for additions, but those are approximate review periods—not guaranteed approval or construction dates.
Review Village of Lake Zurich permits and inspections →
Permit requirements depend on the property and final scope. The issuing authority—not this page—makes the determination.
Clear answers
Lake Zurich currently requires appointments 48 hours in advance and asks that they be scheduled by 1 p.m. two days before the requested inspection. Same-day inspections are not available, so the construction schedule needs inspection hold points.
Through an intergovernmental agreement, Lake County's Planning, Building and Development Department conducts inspections for the Village. Permit questions and scheduling still run through Lake Zurich's Building and Zoning office.
The Village advises applying well before the intended project start because involved work may require code-related plan changes. Product ordering, permit review, inspections, and active construction should remain separate parts of the schedule.
Clear circulation, a practical shower entry, stable flooring, reachable storage and controls, layered lighting, ventilation, and planned wall reinforcement can improve usability. Each feature must fit the measured room and household.
Nearby service pages
Free in-home consultation
Share the address, the room or exterior area you want to change, and the priorities that matter most to your household.