Whole-home remodeling and additions in Crystal Lake, IL
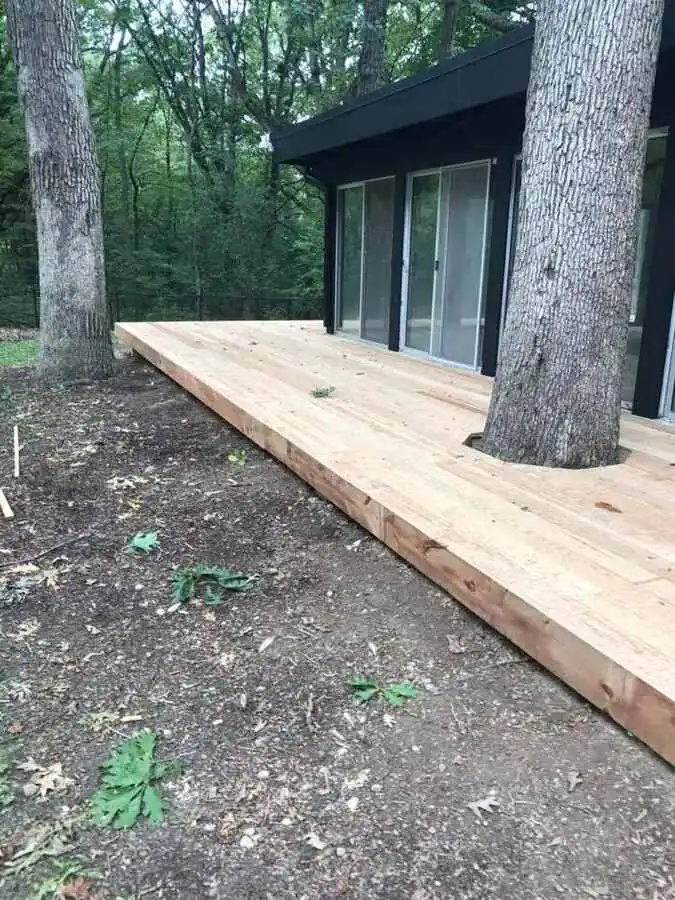
A home addition in Crystal Lake requires early decisions about structure, layout, utilities, exterior connections, permitting, interior transitions, and construction sequencing.

McHenry County remodeling
Crystal Lake's established neighborhoods and wide range of home styles support projects from detailed kitchens and baths to multi-room renovations. A consistent material and finish plan helps larger scopes feel composed instead of assembled one room at a time.
Explore remodeling services in Crystal Lake
Before remodeling work begins in Crystal Lake, the team reviews the existing space, the requested changes, connected utilities and finishes, household access, and construction sequencing.
A home addition in Crystal Lake requires early decisions about structure, layout, utilities, exterior connections, permitting, interior transitions, and construction sequencing.
For kitchen remodeling in Crystal Lake, early decisions about cabinetry, counters, utilities, flooring, and sequencing help prevent conflicts once construction begins.
Crystal Lake bathroom remodeling can include showers, tubs, vanities, tile, waterproofing, ventilation, lighting, plumbing, storage, and durable finish work.
Remodeling service options
Multi-room renovations, reconfigured living space, additions, interior-exterior updates, and coordinated finish work.
Explore service 02Layout changes, cabinetry, counters, tile, lighting, flooring, and finish work managed as one renovation.
Explore service 03Showers, tubs, vanities, tile, lighting, ventilation, storage, and finish work for primary and hall baths.
Explore serviceDetailed room planning
Explore kitchen and bathroom remodeling in Crystal Lake, with guidance on layout, storage, materials and budget to help you prepare for a consultation.
A kitchen-only estimate can become incomplete when an open plan requires broader floor, ceiling, lighting, or paint continuity.
Plan a Crystal Lake kitchen remodel →When several bathrooms are planned, repeatable product families can simplify decisions, but each room still needs its own measured layout, moisture history, ventilation, electrical, and plumbing scope.
Plan a Crystal Lake bathroom remodel →Homeowner feedback
Every review is shown in the reviewer's own words. Dates are omitted, while the full wording and five-star rating are preserved.
Ed and his team were great to work with. Showed up on time every morning ready to work. Ed was very easy to get a hold of throughout the whole remodel. Him and his team even came out a few times after the project was finished to fix a couple small issues. We are very happy with our new kitchen.
Local project planning
Crystal Lake provides a 24/7 online building-permit system and directs project-specific questions to its Building Division. Confirm the existing address, walls, plumbing, electrical, mechanical work, windows, and exterior changes before treating a remodel as permit-exempt.
Review City of Crystal Lake building permit information →
Permit requirements depend on the property and final scope. The issuing authority—not this page—makes the determination.
Clear answers
A single-room project can work when its floors, lighting, paint, trim, and utilities end cleanly at the room boundary. When those elements continue through adjoining spaces, a coordinated plan can prevent new work from being disturbed in a later phase.
Record prior alterations, visible moisture or movement, panel and plumbing access, floor transitions, ceiling conditions, and the materials that will remain. Demolition may still reveal unknowns, but a detailed existing-condition review makes the proposal and change process clearer.
The City organizes the process into application, plan review, and inspection. Whether a particular remodel needs a permit depends on its address and scope, so the Building Division should confirm the path before construction begins.
Send the property address, photographs of each affected room, the problems you want solved, any must-keep finishes, and whether the work may extend into adjacent spaces. That information helps distinguish a focused update from a multi-room or structural scope.
Nearby service pages
Free in-home consultation
Share the address, the room or exterior area you want to change, and the priorities that matter most to your household.