Focused update
$10,000–$25,000Most realistic when the useful layout and major utility locations remain.
- Selected cabinet, counter, tile, lighting, or finish work
- Controlled product and repair scope
- Limited connected-trade changes

Lake County · kitchen contractor
A Mundelein kitchen plan should respond to the home's actual age and renovation history. In one house the challenge may be uneven structure and old utilities; in another it may be a newer but inefficient island, limited pantry storage, or finish transitions that were never resolved.
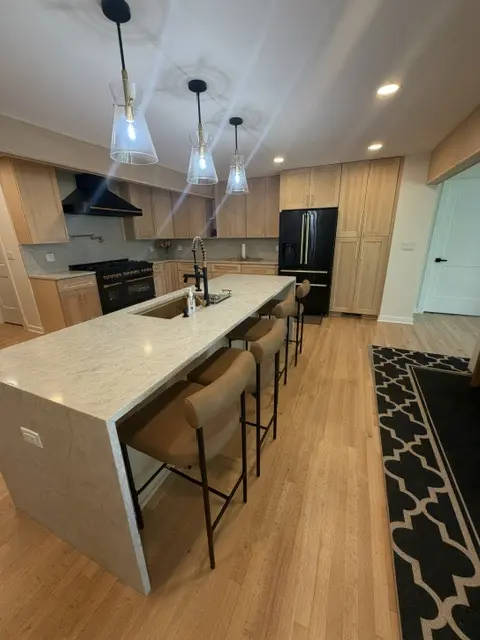
Scope-based planning ranges
Use these ranges to define the level of work before requesting a proposal. They are market-planning estimates—not a Master Craft & Design quote, customer invoice, or guarantee.
Most realistic when the useful layout and major utility locations remain.
A full-room scope with coordinated demolition, installation, trades, and finishes.
Broader work shaped by layout, custom products, premium selections, or structure.
Do not assign the budget from the home's age alone. Cabinet quantity, layout, utilities, structural work, products, flooring, and finish boundaries determine the planning band.
See the complete kitchen cost guide →Local planning priorities
Mundelein's mix of established and newer homes makes existing-condition review especially important. A kitchen, bathroom, addition, or trim package should respond to the home's age, prior renovations, utilities, and the way adjoining rooms meet.
Record level, square, wall thickness, flooring, ceiling, utilities, and prior openings before final cabinet drawings.
Test island clearance, pantry capacity, appliance landing zones, lighting, and waste storage before replacing the whole layout.
Include floors, trim, paint, ceiling repair, and lighting controls where the kitchen meets retained spaces.
Describe layout, structure, trades, doors, windows, and exterior work so the correct Mundelein information applies.
Timeline by scope
Active construction begins after planning, required approvals, selections, and material readiness. The ranges below are estimates, not promised completion dates.
| Scope | Active-construction range | What the range assumes |
|---|---|---|
| Focused same-layout work | About 2–4 weeks | Retained layout, limited trade changes, products ready |
| Complete kitchen remodel | About 5–8 weeks | Coordinated cabinets, counters, trades, flooring, and finishes |
| Layout-changing or structural | About 8–12+ weeks | Openings, structure, utilities, custom products, or broader finish work |
Use Mundelein's project information for the actual permit type, then resolve field conditions and product lead times before scheduling construction.
Real MasterCraft work · Evidence labeled
Nine matching photographs show natural-oak cabinetry, storage, counters, backsplash, lighting, appliances, and installation details.
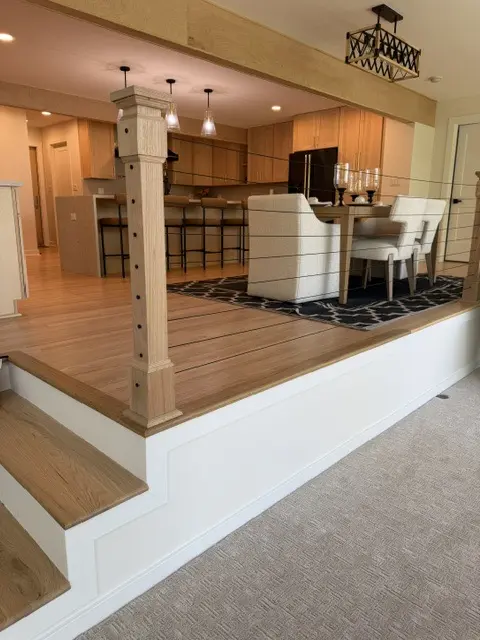
This is a nearby or comparable Master Craft & Design project, not a claim that the photographed work occurred in Mundelein. The profile labels visible evidence, estimates, and unknowns separately.
Open the project evidence profile →Evidence rule: Photographs support visible finish and layout observations. They do not prove concealed framing, plumbing, electrical work, permits, a customer invoice, or the exact duration of a future Mundelein project.
Official local source
Mundelein provides online permit applications plus a Project Information reference organized by residential permit type. Define the proposed layout, structural work, plumbing, electrical, mechanical systems, doors, windows, and exterior work so the correct requirements can be confirmed.
Review Village of Mundelein Building Department →
Permit requirements depend on the property and final kitchen scope. The issuing authority—not this page—makes the determination.
Clear answers
No. Age can increase uncertainty, but layout, scope, products, utilities, structure, and existing condition determine cost. Some newer kitchens require extensive changes because the footprint does not function.
Verify room dimensions, level and square, appliances, windows, doors, utilities, ceiling, flooring, wall conditions, fillers, panels, trim, and all required clearances.
A focused same-layout kitchen may require roughly two to four weeks of active construction, a complete remodel about five to eight weeks, and a layout-changing or structural project eight to twelve weeks or more. Use Mundelein's project information for the actual permit type, then resolve field conditions and product lead times before scheduling construction. These are planning ranges, not a promised schedule.
Mundelein provides online permit applications plus a Project Information reference organized by residential permit type. Define the proposed layout, structural work, plumbing, electrical, mechanical systems, doors, windows, and exterior work so the correct requirements can be confirmed. The issuing authority makes the project-specific determination.
Free in-home consultation
Tell us where the home is, what you’d like to change, and what needs to stay. Include room photos and your planning range so we can discuss the project.