Focused update
$10,000–$18,000Most realistic for a controlled, same-layout room with limited tile and trade changes.
- Selected vanity, fixture, lighting, or finish replacement
- Defined wet-area or floor scope
- Readily available product selections

McHenry County · bathroom contractor
A Johnsburg bathroom should be planned for reliable drying, durable surfaces, and the storage demands of year-round lake- and river-area living. The wet-area assembly and exhaust path matter more than a finish photograph when long-term performance is the goal.
Scope-based planning ranges
The room must be measured and inspected before pricing. These are market-planning bands—not a Master Craft & Design quote, customer invoice, or guarantee.
Most realistic for a controlled, same-layout room with limited tile and trade changes.
A coordinated room renovation with wet-area, cabinetry, trade, and finish work.
Broader work shaped by room size, custom tile and glass, layout, or premium products.
A controlled same-layout scope can direct funds to waterproofing, tile, glass, ventilation, and cabinetry. Expanded showers or moved fixtures should be justified by clear improvements in use and access.
See the complete bathroom cost guide →Local planning priorities
Johnsburg's river- and lake-area setting puts useful outdoor space, durable entries, and comfortable lower levels high on many project lists. Indoors, thoughtful kitchen, bathroom, and carpentry work can make established homes function more cleanly for daily life.
Plan towels, laundry, toiletries, hooks, and drying space around the way the household returns from outdoor activity.
Confirm the exhaust path and exterior termination without assuming an operating fan is performing correctly.
Evaluate movement, moisture history, transitions, and substrate requirements before specifying tile.
Show fixture locations, walls, plumbing, electrical, and ventilation accurately when drawings are part of review.
Timeline by scope
Active construction begins after planning, required approvals, selections, and material readiness. The ranges below are estimates, not promised completion dates.
| Scope | Active-construction range | What the range assumes |
|---|---|---|
| Focused same-layout work | About 2–3 weeks | Controlled wet-area, vanity, fixture, and finish scope |
| Complete bathroom remodel | About 3–6 weeks | Coordinated waterproofing, tile, cabinetry, plumbing, and electrical |
| Primary, custom, or layout-changing | About 6–10+ weeks | Larger wet areas, custom glass, extensive tile, fixture moves, or repair |
Village review, material readiness, waterproofing sequence, tile, and custom glass each create separate calendar dependencies.
Real MasterCraft work · Evidence labeled
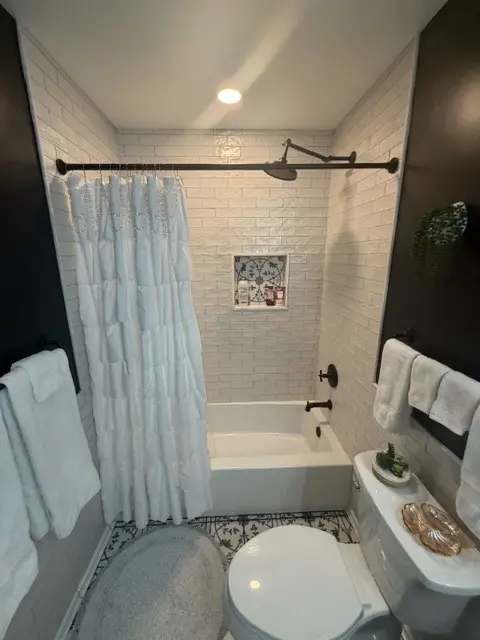
Seven matching photographs show patterned tile, vanity work, fixtures, lighting, storage, and coordinated finishes.
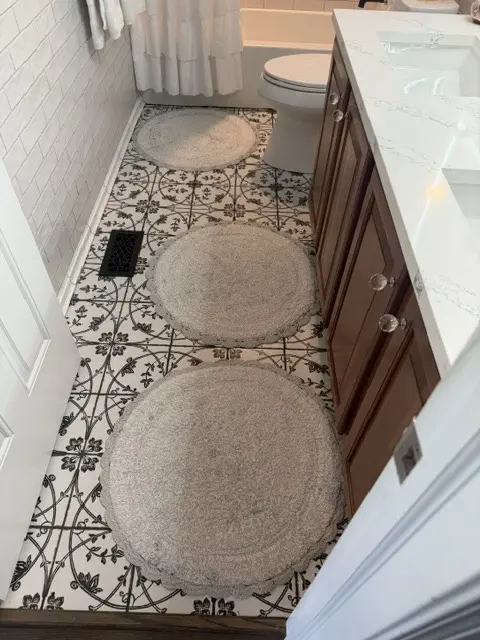
This is a nearby or comparable Master Craft & Design project, not a claim that the photographed work occurred in Johnsburg. The profile labels visible evidence, estimates, and unknowns separately.
Open the project evidence profile →Evidence rule: Photographs support visible finish and layout observations. They do not prove concealed framing, plumbing, electrical work, permits, a customer invoice, or the exact duration of a future Johnsburg project.
Official local source
Johnsburg says a building permit is required when work creates structural changes or involves extensive plumbing or electrical work, and that most building projects require review. The Village requests electronic drawings, making an accurate existing and proposed scope important before submission.
Review Village of Johnsburg permits and checklists →
Permit requirements depend on the property and final bathroom scope. The issuing authority—not this page—makes the determination.
Clear answers
Performance depends on the full assembly. Durable tile, appropriate grout, complete waterproofing, reliable ventilation, sensible transitions, and accessible cleaning details work together.
Yes. Established homes may contain concealed routes or prior alterations that cannot be confirmed before demolition. The proposal should state the visible scope and the documentation process for genuinely hidden conditions.
A focused same-layout bathroom may require roughly two to three weeks of active construction, a complete remodel about three to six weeks, and a larger primary or layout-changing project six to ten weeks or more. Village review, material readiness, waterproofing sequence, tile, and custom glass each create separate calendar dependencies. These are planning ranges, not a promised schedule.
Johnsburg says a building permit is required when work creates structural changes or involves extensive plumbing or electrical work, and that most building projects require review. The Village requests electronic drawings, making an accurate existing and proposed scope important before submission. The issuing authority makes the project-specific determination.
Free in-home consultation
Tell us where the home is, what you’d like to change, and what needs to stay. Include room photos and your planning range so we can discuss the project.