Focused update
$10,000–$18,000Most realistic for a controlled, same-layout room with limited tile and trade changes.
- Selected vanity, fixture, lighting, or finish replacement
- Defined wet-area or floor scope
- Readily available product selections

Lake County · bathroom contractor
In an Ingleside bathroom, older finish layers and past fixture changes can conceal the reason a floor moves, a wall is uneven, or ventilation performs poorly. Planning should record visible symptoms, inspect accessible areas, and define how genuinely concealed conditions will be documented if the room is opened.
Scope-based planning ranges
The room must be measured and inspected before pricing. These are market-planning bands—not a Master Craft & Design quote, customer invoice, or guarantee.
Most realistic for a controlled, same-layout room with limited tile and trade changes.
A coordinated room renovation with wet-area, cabinetry, trade, and finish work.
Broader work shaped by room size, custom tile and glass, layout, or premium products.
A focused bath update is most predictable when the wet-area dimensions and fixture locations stay usable. Custom shower dimensions, plumbing relocation, weak subfloor, or incomplete ventilation can move the scope into a higher band.
See the complete bathroom cost guide →Local planning priorities
Ingleside homeowners often balance wooded lots, lake-area conditions, and homes that have evolved through several generations of updates. A strong remodeling plan connects new kitchens, baths, decks, and finish work to what is worth preserving in the existing house.
Check softness, unevenness, cracks, and transitions before specifying a rigid tile assembly.
Prior patches and unusual thicknesses may affect niches, valves, cabinetry, mirrors, and how new finishes terminate.
Identify whether the fan actually reaches an acceptable exterior termination and what surfaces a corrected route may affect.
Plan shutoffs, drain service, electrical access, and fixture clearances so future maintenance does not undo finished work.
Timeline by scope
Active construction begins after planning, required approvals, selections, and material readiness. The ranges below are estimates, not promised completion dates.
| Scope | Active-construction range | What the range assumes |
|---|---|---|
| Focused same-layout work | About 2–3 weeks | Controlled wet-area, vanity, fixture, and finish scope |
| Complete bathroom remodel | About 3–6 weeks | Coordinated waterproofing, tile, cabinetry, plumbing, and electrical |
| Primary, custom, or layout-changing | About 6–10+ weeks | Larger wet areas, custom glass, extensive tile, fixture moves, or repair |
Tile cure time, custom glass, inspections, and any repair supported by demolition evidence can extend the schedule beyond the visible installation work.
Real MasterCraft work · Evidence labeled
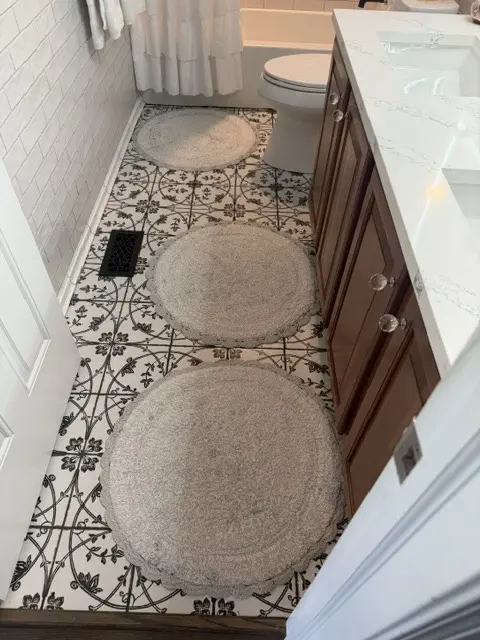
Seven matching photographs show patterned tile, vanity work, fixtures, lighting, storage, and coordinated finishes.
This is a nearby or comparable Master Craft & Design project, not a claim that the photographed work occurred in Ingleside. The profile labels visible evidence, estimates, and unknowns separately.
Open the project evidence profile →Evidence rule: Photographs support visible finish and layout observations. They do not prove concealed framing, plumbing, electrical work, permits, a customer invoice, or the exact duration of a future Ingleside project.
Official local source
Ingleside addresses can require an address-level jurisdiction check. For property governed by unincorporated Lake County, the County says additions, alterations, regulated equipment, structural changes, and changes to plumbing, electrical, or mechanical systems require building review; another local authority may apply to a different parcel.
Review Lake County building permit information →
Permit requirements depend on the property and final bathroom scope. The issuing authority—not this page—makes the determination.
Clear answers
No. Visible symptoms and accessible areas can be evaluated, but finishes can conceal framing, plumbing, electrical, ventilation, moisture, and subfloor conditions. The written scope should explain the evidence and approval process for those unknowns.
The answer depends on the exact parcel. Begin with the property address and confirm whether unincorporated Lake County or another local authority has jurisdiction before relying on one permit checklist.
A focused same-layout bathroom may require roughly two to three weeks of active construction, a complete remodel about three to six weeks, and a larger primary or layout-changing project six to ten weeks or more. Tile cure time, custom glass, inspections, and any repair supported by demolition evidence can extend the schedule beyond the visible installation work. These are planning ranges, not a promised schedule.
Ingleside addresses can require an address-level jurisdiction check. For property governed by unincorporated Lake County, the County says additions, alterations, regulated equipment, structural changes, and changes to plumbing, electrical, or mechanical systems require building review; another local authority may apply to a different parcel. The issuing authority makes the project-specific determination.
Free in-home consultation
Tell us where the home is, what you’d like to change, and what needs to stay. Include room photos and your planning range so we can discuss the project.