Focused update
$10,000–$18,000Most realistic for a controlled, same-layout room with limited tile and trade changes.
- Selected vanity, fixture, lighting, or finish replacement
- Defined wet-area or floor scope
- Readily available product selections

Lake County · bathroom contractor
A Grayslake bathroom remodel can modernize waterproofing, storage, lighting, and ventilation while still respecting the character of an established home. In newer construction, the opportunity may be less about repair and more about replacing generic layouts and finishes with a better daily fit.
Scope-based planning ranges
The room must be measured and inspected before pricing. These are market-planning bands—not a Master Craft & Design quote, customer invoice, or guarantee.
Most realistic for a controlled, same-layout room with limited tile and trade changes.
A coordinated room renovation with wet-area, cabinetry, trade, and finish work.
Broader work shaped by room size, custom tile and glass, layout, or premium products.
Tile area, custom glass, vanity construction, fixture location, and the condition behind existing finishes determine whether a bathroom remains focused or becomes a complete primary-bath scope.
See the complete bathroom cost guide →Local planning priorities
Grayslake's mix of older in-town homes and newer neighborhoods calls for different kinds of restraint. Some projects need character-sensitive trim and cabinetry; others need better kitchen flow, basement space, or a more complete finish package across several rooms.
Allocate room between shower comfort, vanity storage, toilet clearance, lighting, and open floor area instead of maximizing one feature.
Coordinate tile pattern, profiles, cabinetry, mirrors, hardware, and trim with the house rather than one isolated trend.
Check flatness, movement, moisture history, and backing requirements before choosing a rigid finish assembly.
Make building, plumbing, electrical, ventilation, and finish responsibility visible in the estimate and permit plan.
Timeline by scope
Active construction begins after planning, required approvals, selections, and material readiness. The ranges below are estimates, not promised completion dates.
| Scope | Active-construction range | What the range assumes |
|---|---|---|
| Focused same-layout work | About 2–3 weeks | Controlled wet-area, vanity, fixture, and finish scope |
| Complete bathroom remodel | About 3–6 weeks | Coordinated waterproofing, tile, cabinetry, plumbing, and electrical |
| Primary, custom, or layout-changing | About 6–10+ weeks | Larger wet areas, custom glass, extensive tile, fixture moves, or repair |
Building, electrical, and plumbing review should be coordinated with waterproofing, tile, counter, and glass dependencies rather than compressed into one promised duration.
Real MasterCraft work · Evidence labeled
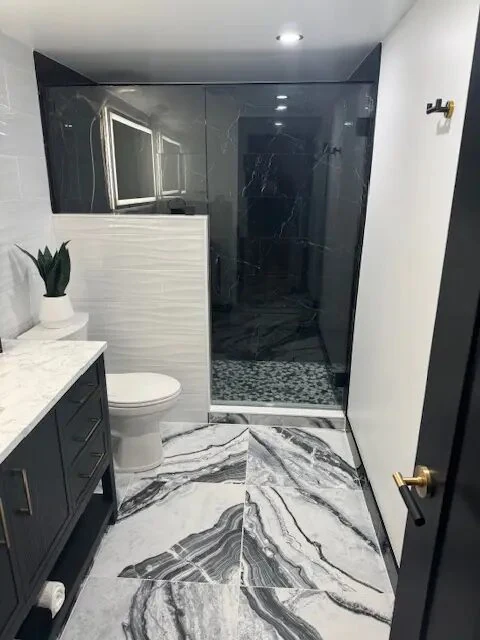
Three matching photographs show the tiled shower, glass, vanity, lighting, plumbing fixtures, and coordinated finishes.
The profile uses Grayslake as service-area planning context; the photographed home's street address, customer invoice, and historical schedule are not published.
Open the project evidence profile →Evidence rule: Photographs support visible finish and layout observations. They do not prove concealed framing, plumbing, electrical work, permits, a customer invoice, or the exact duration of a future Grayslake project.
Official local source
Grayslake says almost all building or property changes require a permit and specifically includes kitchen, bathroom, and basement remodeling among common examples. The Village also separates building, electrical, and plumbing applications, so the connected trades should be identified before filing.
Review Village of Grayslake permit FAQ →
Permit requirements depend on the property and final bathroom scope. The issuing authority—not this page—makes the determination.
Clear answers
A larger wet area, custom glass, extensive tile, double-vanity cabinetry, fixture relocation, ventilation changes, premium products, or concealed substrate repair can move the project into a higher planning band.
Yes. The Grayslake evidence profile groups three matching MasterCraft photographs and separates what the images support from unknown address, invoice, structural, and behind-wall details.
A focused same-layout bathroom may require roughly two to three weeks of active construction, a complete remodel about three to six weeks, and a larger primary or layout-changing project six to ten weeks or more. Building, electrical, and plumbing review should be coordinated with waterproofing, tile, counter, and glass dependencies rather than compressed into one promised duration. These are planning ranges, not a promised schedule.
Grayslake says almost all building or property changes require a permit and specifically includes kitchen, bathroom, and basement remodeling among common examples. The Village also separates building, electrical, and plumbing applications, so the connected trades should be identified before filing. The issuing authority makes the project-specific determination.
Free in-home consultation
Tell us where the home is, what you’d like to change, and what needs to stay. Include room photos and your planning range so we can discuss the project.