Bathroom remodeling in Island Lake, IL
An Island Lake bathroom remodel can coordinate showers or tubs, vanities, tile, waterproofing, ventilation, lighting, plumbing, storage, and durable finishes under one project scope.

Lake and McHenry Counties remodeling
Island Lake renovations often focus on getting more use from the existing footprint and strengthening the connection to outdoor space. Kitchens, baths, decks, windows, and built-ins are planned around circulation, storage, light, and long-term maintenance.
Explore remodeling services in Island Lake
For an Island Lake remodeling project, the scope should connect room layout, utilities, durable materials, access, construction sequencing, and the finish details that make the completed spaces work together.
An Island Lake bathroom remodel can coordinate showers or tubs, vanities, tile, waterproofing, ventilation, lighting, plumbing, storage, and durable finishes under one project scope.
Basement finishing in Island Lake begins with moisture, utilities, ceiling height, egress, and access before planning family rooms, offices, bathrooms, bars, storage, lighting, and flooring.
Whole-home remodeling in Island Lake coordinates connected rooms, structural changes, trade work, household access, interior and exterior transitions, and final finishes in one organized plan.
Remodeling service options
Showers, tubs, vanities, tile, waterproofing, ventilation, lighting, plumbing, storage, and finish work.
Explore service 02Family rooms, offices, bedrooms, bathrooms, bars, storage, lighting, flooring, and finish carpentry below grade.
Explore service 03Multi-room renovations, reconfigured living space, additions, connected trades, interior-exterior updates, and finish work.
Explore serviceDetailed room planning
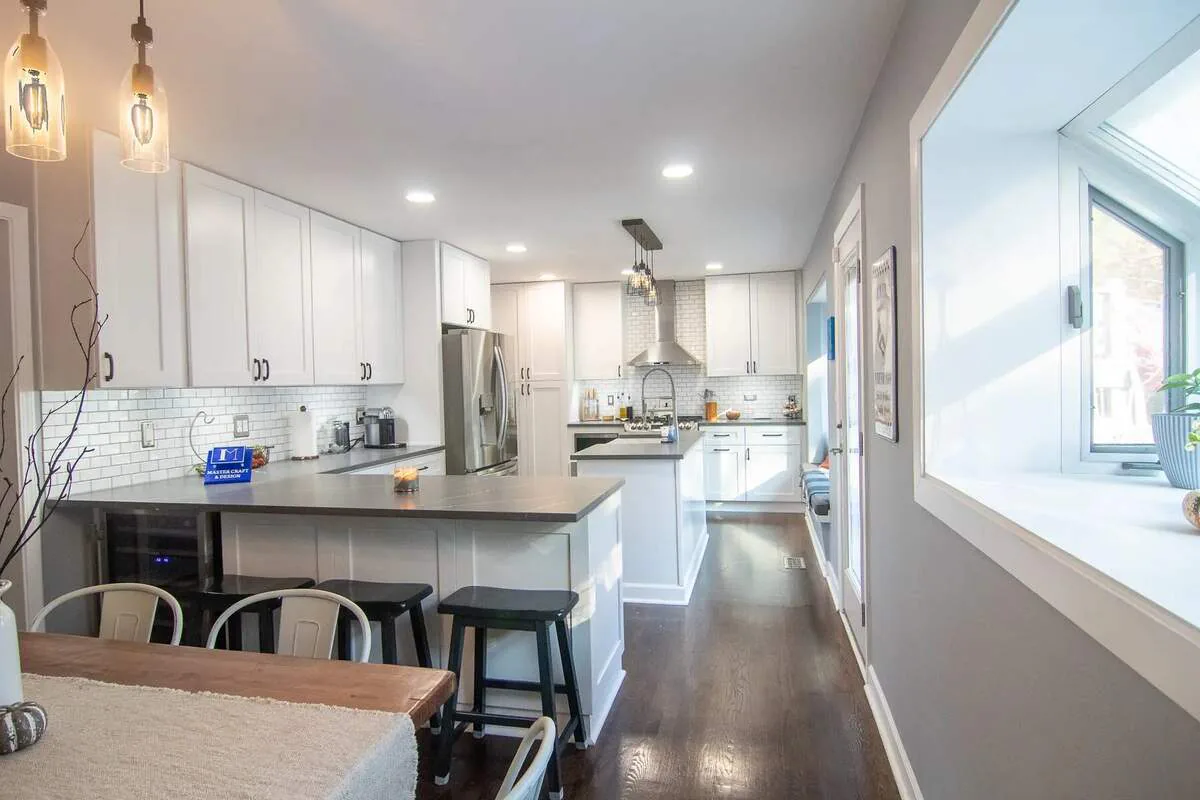
Explore kitchen and bathroom remodeling in Island Lake, with guidance on layout, storage, materials and budget to help you prepare for a consultation.
Better storage and lighting within the footprint can preserve budget for finish quality.
Plan an Island Lake kitchen remodel →A same-footprint plan can prioritize cabinetry, waterproofing, tile, lighting, and ventilation.
Plan an Island Lake bathroom remodel →Homeowner feedback
Every review is shown in the reviewer's own words. Dates are omitted, while the full wording and five-star rating are preserved.
li have a problem from my 2nd floor shower pan that damage my ceiling on the 1st floor. he came to check and gave me a quote, a more realistic quote among the 3 other contractor. Edward knew right away to fix the problem so when his crew came the first day they were fast and know what to do, the 2 crew were like just dancing, each 1 knows his task. Edward is responsive and communication with him is so good. i have no complain about the quality of the work. They are always on time. And lastly this company is after your satisfaction which they did.
Local project planning
Island Lake's Building Department publishes a current permit application, building information, fee schedule, contractor registration, and inspection contact. Use the exact property address and connected project trades to confirm which current forms belong in the submission.
Review Village of Island Lake Building Department →
Permit requirements depend on the property and final scope. The issuing authority—not this page—makes the determination.
Clear answers
Correct door conflicts, improve cabinet and built-in storage, strengthen lighting, and make circulation between the kitchen, living areas, and outdoors more direct. An addition should solve a need that measured layout work cannot.
Begin with moisture history, drainage clues, ceiling height, mechanical access, electrical capacity, plumbing routes, and any bedroom-egress requirement. Room names and finishes come after those below-grade constraints are understood.
The Village Building Department is at 3720 Greenleaf Avenue and publishes its permit information through the Village website. Its current page lists 847-416-7861 for the building office and inspection scheduling; verify details when filing.
Island Lake publishes a permit application, fee information, contractor-registration material, and an inspection contact. Confirming those items before demolition helps keep the approved scope, responsible trades, and inspection sequence aligned.
Nearby service pages
Free in-home consultation
Share the address, the room or exterior area you want to change, and the priorities that matter most to your household.