Focused update
$10,000–$25,000Most realistic when the useful layout and major utility locations remain.
- Selected cabinet, counter, tile, lighting, or finish work
- Controlled product and repair scope
- Limited connected-trade changes

Lake County · kitchen contractor
A Volo kitchen may be structurally serviceable yet still feel generic, short on storage, or poorly matched to the household. The strongest plan identifies which builder-era choices actually limit daily use before replacing serviceable work simply because it lacks personality.
Scope-based planning ranges
Use these ranges to define the level of work before requesting a proposal. They are market-planning estimates—not a Master Craft & Design quote, customer invoice, or guarantee.
Most realistic when the useful layout and major utility locations remain.
A full-room scope with coordinated demolition, installation, trades, and finishes.
Broader work shaped by layout, custom products, premium selections, or structure.
Cabinet additions, improved pantry storage, lighting, counters, backsplash, and finish carpentry can personalize a workable layout. A redesigned island or relocated utility should be priced separately because it changes more than appearance.
See the complete kitchen cost guide →Local planning priorities
Many Volo homeowners are improving relatively newer spaces that still need a more personal fit. Basement finishing, built-in storage, kitchen upgrades, and carefully integrated trim can add function without making the home feel pieced together.
Test island clearances, pantry access, appliance landing space, and seating before deciding the whole footprint must change.
Add drawers, tray storage, waste pullouts, pantry organization, and appliance storage around the household's routines.
Connect new panels, crown, casing, baseboard, and paint so added cabinetry does not look applied later.
Retain sound components only when their condition, dimensions, and finish transitions support the final result.
Timeline by scope
Active construction begins after planning, required approvals, selections, and material readiness. The ranges below are estimates, not promised completion dates.
| Scope | Active-construction range | What the range assumes |
|---|---|---|
| Focused same-layout work | About 2–4 weeks | Retained layout, limited trade changes, products ready |
| Complete kitchen remodel | About 5–8 weeks | Coordinated cabinets, counters, trades, flooring, and finishes |
| Layout-changing or structural | About 8–12+ weeks | Openings, structure, utilities, custom products, or broader finish work |
Measure and order around the approved plan, then confirm the Village review path before setting demolition and installation dates.
Real MasterCraft work · Evidence labeled
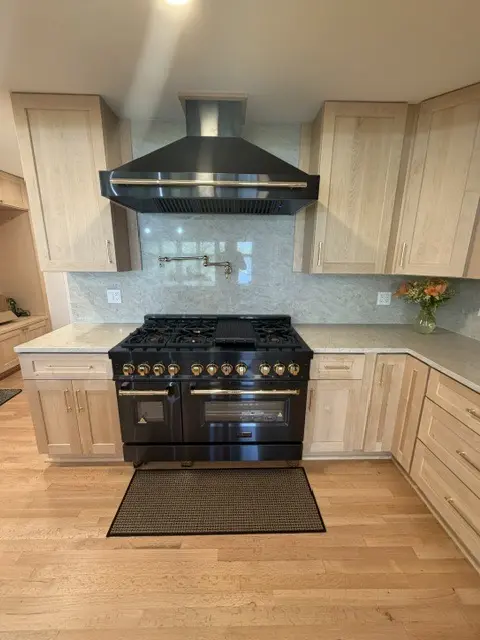
Nine matching photographs show natural-oak cabinetry, storage, counters, backsplash, lighting, appliances, and installation details.
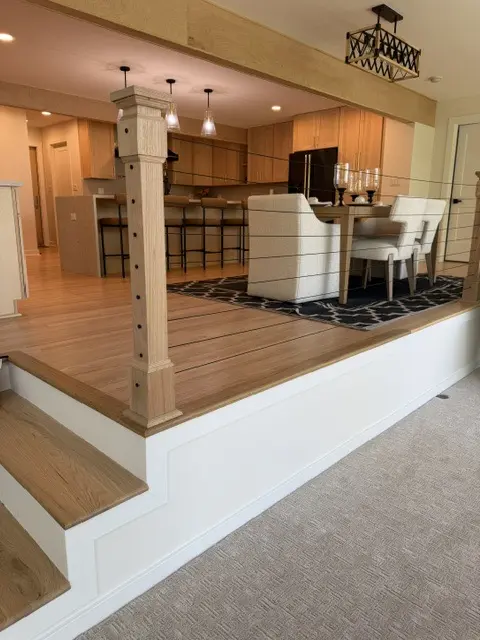
This is a nearby or comparable Master Craft & Design project, not a claim that the photographed work occurred in Volo. The profile labels visible evidence, estimates, and unknowns separately.
Open the project evidence profile →Evidence rule: Photographs support visible finish and layout observations. They do not prove concealed framing, plumbing, electrical work, permits, a customer invoice, or the exact duration of a future Volo project.
Official local source
Volo asks residents to call or email Village Hall to determine whether a permit is required before beginning work. That address-specific check should happen after the proposed layout, structural work, trades, and exterior changes are defined well enough for the Village to evaluate.
Review Village of Volo building permits →
Permit requirements depend on the property and final kitchen scope. The issuing authority—not this page—makes the determination.
Clear answers
Yes when the footprint, island, storage, appliance locations, or finish quality cannot support the household. But a careful diagnostic may reveal that a focused plan solves the problem with less disruption.
Use better cabinet configuration, finished panels, purposeful lighting, coordinated hardware, counters, backsplash, trim, and a restrained material palette rather than stacking unrelated upgrades.
A focused same-layout kitchen may require roughly two to four weeks of active construction, a complete remodel about five to eight weeks, and a layout-changing or structural project eight to twelve weeks or more. Measure and order around the approved plan, then confirm the Village review path before setting demolition and installation dates. These are planning ranges, not a promised schedule.
Volo asks residents to call or email Village Hall to determine whether a permit is required before beginning work. That address-specific check should happen after the proposed layout, structural work, trades, and exterior changes are defined well enough for the Village to evaluate. The issuing authority makes the project-specific determination.
Free in-home consultation
Tell us where the home is, what you’d like to change, and what needs to stay. Include room photos and your planning range so we can discuss the project.