Focused update
$10,000–$25,000Most realistic when the useful layout and major utility locations remain.
- Selected cabinet, counter, tile, lighting, or finish work
- Controlled product and repair scope
- Limited connected-trade changes

Lake County · kitchen contractor
A practical Round Lake Beach kitchen plan starts by separating what is inconvenient from what is merely dated. Better cabinet interiors, counters, task lighting, appliance landing space, and finish repairs may solve the room without adding costly layout work that does not improve daily use.
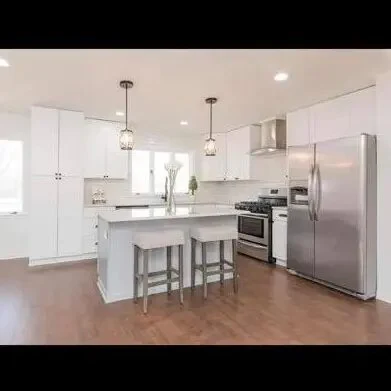
Scope-based planning ranges
Use these ranges to define the level of work before requesting a proposal. They are market-planning estimates—not a Master Craft & Design quote, customer invoice, or guarantee.
Most realistic when the useful layout and major utility locations remain.
A full-room scope with coordinated demolition, installation, trades, and finishes.
Broader work shaped by layout, custom products, premium selections, or structure.
Focused work is most effective when the retained components are sound and the new finishes connect cleanly. If the project replaces all cabinetry or changes utilities, it should be scoped as a complete remodel rather than described as a cosmetic update.
See the complete kitchen cost guide →Local planning priorities
Homes in Round Lake Beach can benefit from targeted projects that improve function without overcomplicating the plan. Kitchens, baths, doors, trim, and built-ins are evaluated around the existing footprint, household routines, and where careful finish work will have the greatest impact.
Evaluate cabinet boxes, layout, flooring boundaries, counters, wiring, and plumbing before deciding which existing work is worth retaining.
Protect preparation space, landing zones, waste handling, and small-appliance storage before selecting decorative surfaces.
Combine general, task, and over-table or island lighting instead of relying on one bright ceiling fixture.
Budget for drywall, paint, trim, toe kicks, side panels, and flooring transitions so the update does not stop at the cabinet line.
Timeline by scope
Active construction begins after planning, required approvals, selections, and material readiness. The ranges below are estimates, not promised completion dates.
| Scope | Active-construction range | What the range assumes |
|---|---|---|
| Focused same-layout work | About 2–4 weeks | Retained layout, limited trade changes, products ready |
| Complete kitchen remodel | About 5–8 weeks | Coordinated cabinets, counters, trades, flooring, and finishes |
| Layout-changing or structural | About 8–12+ weeks | Openings, structure, utilities, custom products, or broader finish work |
Allow for the Village's review process where applicable, but keep permit review separate from material lead time and active construction duration.
Real MasterCraft work · Evidence labeled
Four matching photographs show the long island, white cabinetry, full-height storage, veined counters, lighting, and warm flooring.
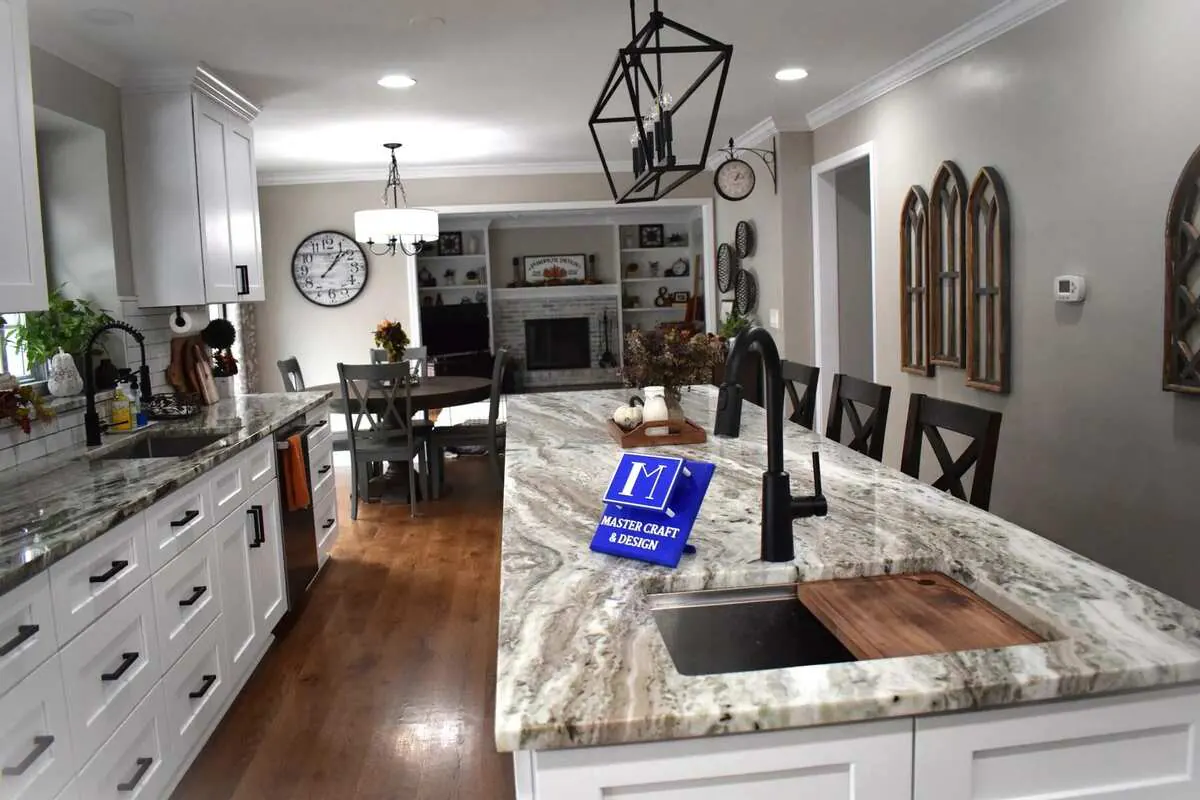
This is a nearby or comparable Master Craft & Design project, not a claim that the photographed work occurred in Round Lake Beach. The profile labels visible evidence, estimates, and unknowns separately.
Open the project evidence profile →Evidence rule: Photographs support visible finish and layout observations. They do not prove concealed framing, plumbing, electrical work, permits, a customer invoice, or the exact duration of a future Round Lake Beach project.
Official local source
Round Lake Beach says permits and inspections are required for most property work. Its current residential guidance estimates roughly seven to ten business days for a complete review submission; missing or incorrect information can extend that period, and review time is not a promised construction start date.
Review Village of Round Lake Beach building permits →
Permit requirements depend on the property and final kitchen scope. The issuing authority—not this page—makes the determination.
Clear answers
A focused scope may fit around that level when the layout stays, the retained components are sound, and product choices are controlled. Complete cabinetry replacement, utility moves, structural work, or premium selections generally require more.
Painting can make sense when the boxes, layout, doors, hardware positions, and storage function are worth preserving. Replacement is more useful when condition, configuration, or fit is the real problem.
A focused same-layout kitchen may require roughly two to four weeks of active construction, a complete remodel about five to eight weeks, and a layout-changing or structural project eight to twelve weeks or more. Allow for the Village's review process where applicable, but keep permit review separate from material lead time and active construction duration. These are planning ranges, not a promised schedule.
Round Lake Beach says permits and inspections are required for most property work. Its current residential guidance estimates roughly seven to ten business days for a complete review submission; missing or incorrect information can extend that period, and review time is not a promised construction start date. The issuing authority makes the project-specific determination.
Free in-home consultation
Tell us where the home is, what you’d like to change, and what needs to stay. Include room photos and your planning range so we can discuss the project.