Focused update
$10,000–$25,000Most realistic when the useful layout and major utility locations remain.
- Selected cabinet, counter, tile, lighting, or finish work
- Controlled product and repair scope
- Limited connected-trade changes

Lake and McHenry Counties · kitchen contractor
In a compact Lakemoor kitchen, every cabinet depth, door swing, walkway, and appliance landing zone matters. The planning process should prove that an island, peninsula, or added cabinet run improves movement rather than simply filling available floor area.
Scope-based planning ranges
Use these ranges to define the level of work before requesting a proposal. They are market-planning estimates—not a Master Craft & Design quote, customer invoice, or guarantee.
Most realistic when the useful layout and major utility locations remain.
A full-room scope with coordinated demolition, installation, trades, and finishes.
Broader work shaped by layout, custom products, premium selections, or structure.
Space-efficient storage and a same-layout utility plan can deliver a substantial improvement without consuming the budget on relocation. If the solution depends on changing an opening or moving a sink, follow that decision through every connected trade.
See the complete kitchen cost guide →Local planning priorities
Lakemoor projects often need efficient planning for compact footprints, lake-area conditions, and the connection between indoor rooms and outdoor living. A coordinated scope can address function, storage, finishes, and weather-facing details without losing sight of the existing structure.
Check aisle widths with appliance doors, cabinet drawers, seating, and adjacent doors in their open positions.
Compare circulation, seating, power, storage, and counter use instead of assuming an island is always the upgrade.
Provide a place for bags, outdoor items, waste, and cleaning supplies without sacrificing food-preparation zones.
Match the proposed kitchen alteration and any windows, doors, structure, plumbing, or electrical work to the Village guidance.
Timeline by scope
Active construction begins after planning, required approvals, selections, and material readiness. The ranges below are estimates, not promised completion dates.
| Scope | Active-construction range | What the range assumes |
|---|---|---|
| Focused same-layout work | About 2–4 weeks | Retained layout, limited trade changes, products ready |
| Complete kitchen remodel | About 5–8 weeks | Coordinated cabinets, counters, trades, flooring, and finishes |
| Layout-changing or structural | About 8–12+ weeks | Openings, structure, utilities, custom products, or broader finish work |
Use Lakemoor's kitchen-alteration guidance to frame the submission, then schedule around approved scope, product readiness, and trade sequence.
Real MasterCraft work · Evidence labeled
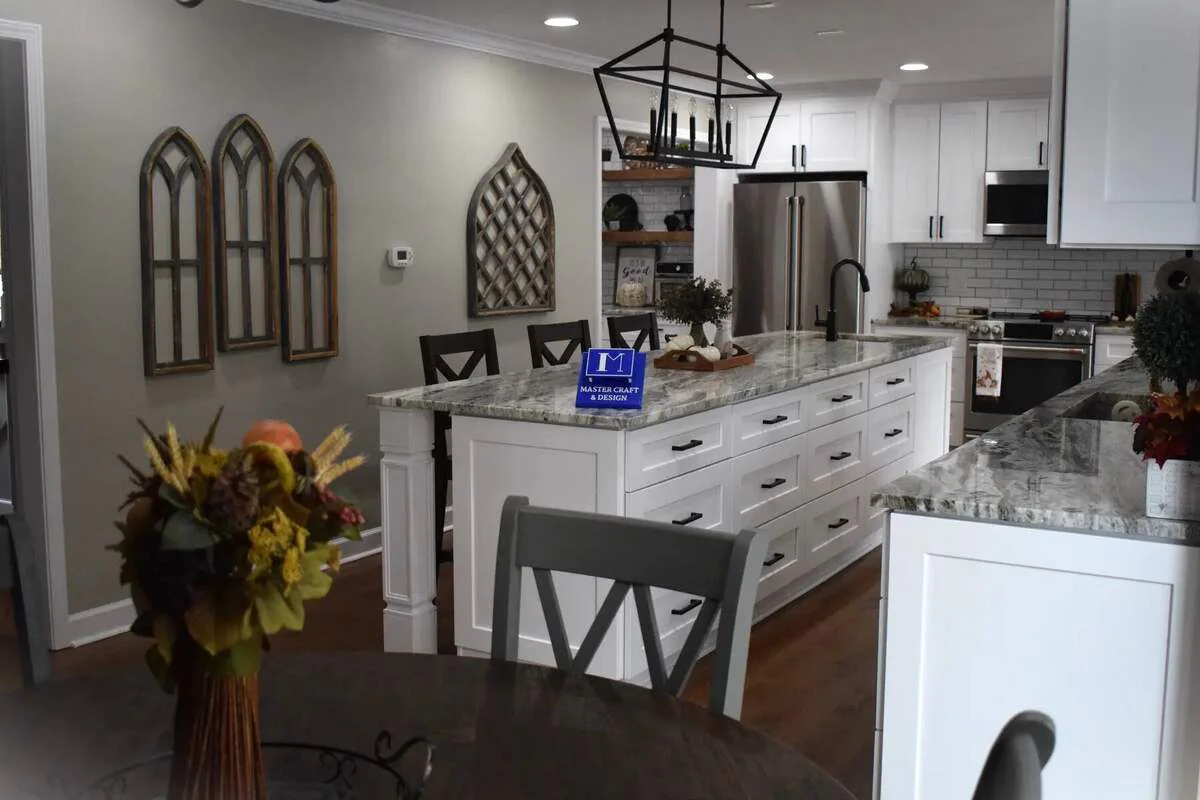
Four matching photographs show the long island, white cabinetry, full-height storage, veined counters, lighting, and warm flooring.
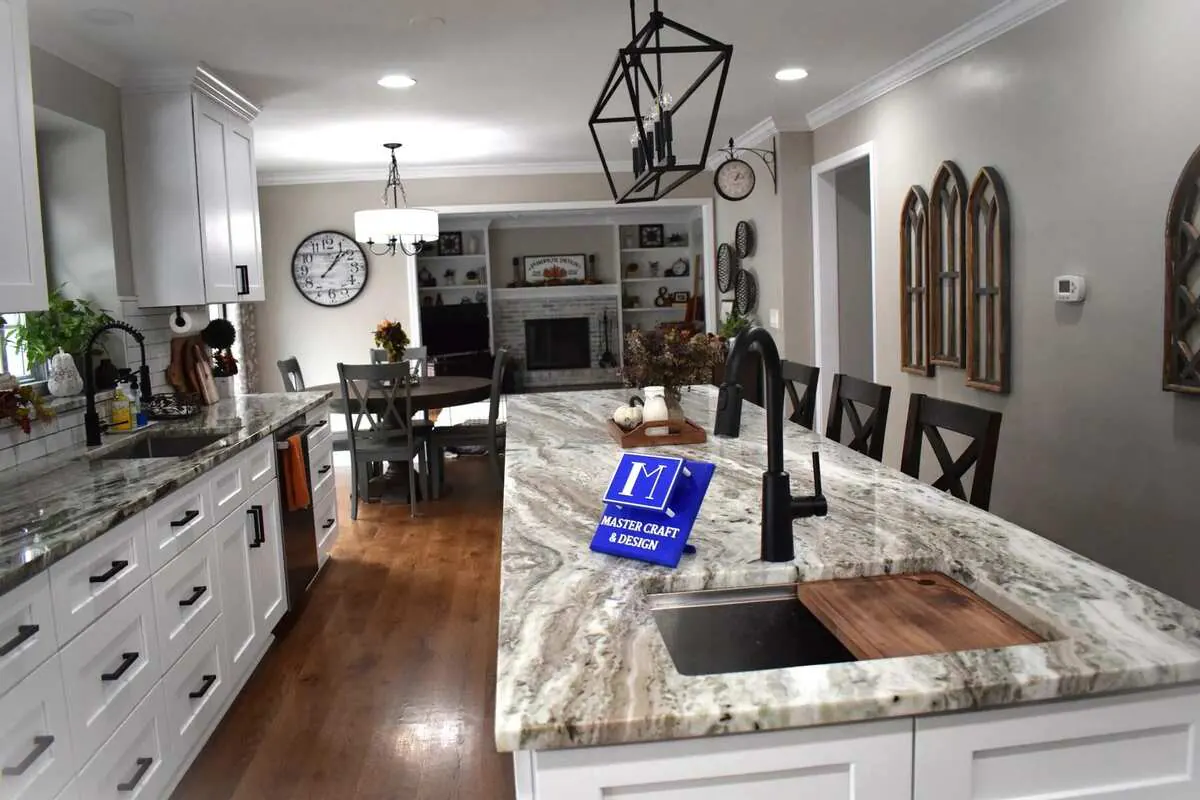
This is a nearby or comparable Master Craft & Design project, not a claim that the photographed work occurred in Lakemoor. The profile labels visible evidence, estimates, and unknowns separately.
Open the project evidence profile →Evidence rule: Photographs support visible finish and layout observations. They do not prove concealed framing, plumbing, electrical work, permits, a customer invoice, or the exact duration of a future Lakemoor project.
Official local source
Lakemoor instructs residents to obtain an approved building permit before construction and publishes separate guidance for basement alterations, kitchen alterations, additions, decks, and window or door work. Select the checklist from the actual scope instead of relying on one catch-all remodel description.
Review Village of Lakemoor permits and checklists →
Permit requirements depend on the property and final kitchen scope. The issuing authority—not this page—makes the determination.
Clear answers
Only if appliance, cabinet, seating, entry, and work-zone clearances remain functional. A peninsula, mobile work surface, or improved cabinet run may provide more useful capacity in a tighter footprint.
Describe the actual alteration plus structural, plumbing, electrical, mechanical, window, door, or other connected work. Use the Village's project-specific checklists instead of one broad room label.
A focused same-layout kitchen may require roughly two to four weeks of active construction, a complete remodel about five to eight weeks, and a layout-changing or structural project eight to twelve weeks or more. Use Lakemoor's kitchen-alteration guidance to frame the submission, then schedule around approved scope, product readiness, and trade sequence. These are planning ranges, not a promised schedule.
Lakemoor instructs residents to obtain an approved building permit before construction and publishes separate guidance for basement alterations, kitchen alterations, additions, decks, and window or door work. Select the checklist from the actual scope instead of relying on one catch-all remodel description. The issuing authority makes the project-specific determination.
Free in-home consultation
Tell us where the home is, what you’d like to change, and what needs to stay. Include room photos and your planning range so we can discuss the project.