Focused update
$10,000–$25,000Most realistic when the useful layout and major utility locations remain.
- Selected cabinet, counter, tile, lighting, or finish work
- Controlled product and repair scope
- Limited connected-trade changes

Lake County · kitchen contractor
A Lake Zurich kitchen should support daily meals, larger gatherings, and long-term household changes without making the cook work around seating and traffic. The design should separate social space from preparation and cleanup while keeping storage close to where it is used.
Scope-based planning ranges
Use these ranges to define the level of work before requesting a proposal. They are market-planning estimates—not a Master Craft & Design quote, customer invoice, or guarantee.
Most realistic when the useful layout and major utility locations remain.
A full-room scope with coordinated demolition, installation, trades, and finishes.
Broader work shaped by layout, custom products, premium selections, or structure.
A gathering-focused kitchen does not require the largest possible island. A measured mix of seating, clear work aisles, pantry capacity, lighting, and durable finishes can protect function and budget.
See the complete kitchen cost guide →Local planning priorities
Lake Zurich remodeling often centers on long-term family use: kitchens that support gathering, bathrooms that are easier to maintain, and additions or lower levels that create flexible space. Coordinated finish work keeps those investments visually connected.
Place seating and conversation where they do not block the sink, range, refrigerator, pantry, or cleanup path.
Plan drawers, pantry, small appliances, serving items, waste, and accessible everyday storage for how the household may change.
Use task, ambient, decorative, and dimmable layers for cooking, homework, meals, and evening gathering.
Build the Village's approximate interior review period into planning without representing it as permit issuance.
Timeline by scope
Active construction begins after planning, required approvals, selections, and material readiness. The ranges below are estimates, not promised completion dates.
| Scope | Active-construction range | What the range assumes |
|---|---|---|
| Focused same-layout work | About 2–4 weeks | Retained layout, limited trade changes, products ready |
| Complete kitchen remodel | About 5–8 weeks | Coordinated cabinets, counters, trades, flooring, and finishes |
| Layout-changing or structural | About 8–12+ weeks | Openings, structure, utilities, custom products, or broader finish work |
Lake Zurich currently estimates about fifteen business days for interior construction review; treat that as one planning input, not a guaranteed approval or start date.
Real MasterCraft work · Evidence labeled
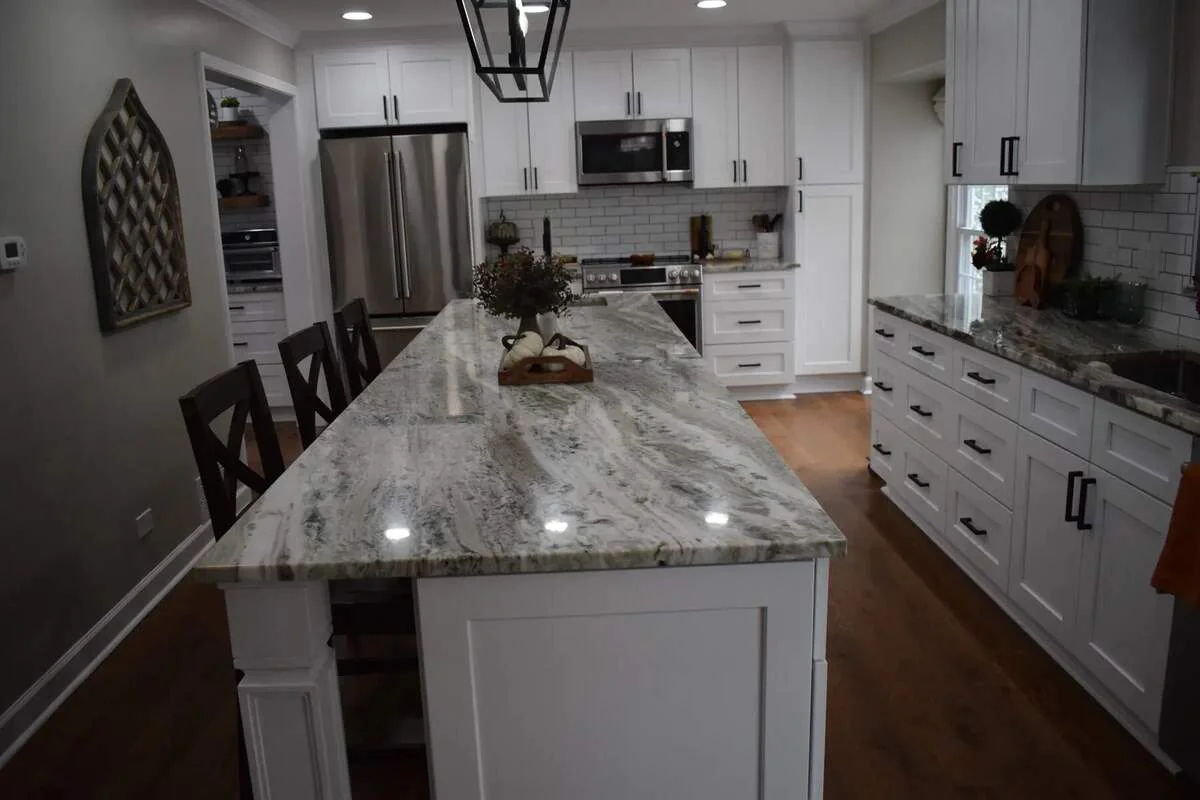
Four matching photographs show the long island, white cabinetry, full-height storage, veined counters, lighting, and warm flooring.
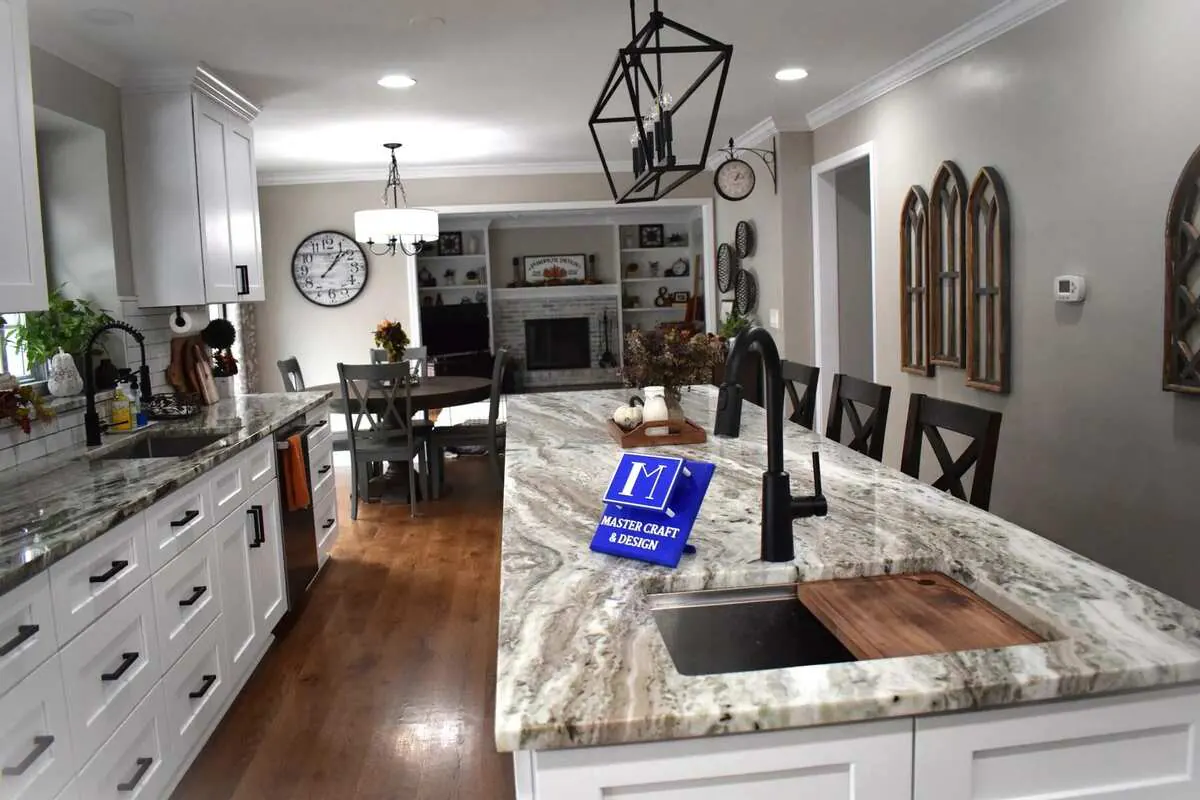
This is a nearby or comparable Master Craft & Design project, not a claim that the photographed work occurred in Lake Zurich. The profile labels visible evidence, estimates, and unknowns separately.
Open the project evidence profile →Evidence rule: Photographs support visible finish and layout observations. They do not prove concealed framing, plumbing, electrical work, permits, a customer invoice, or the exact duration of a future Lake Zurich project.
Official local source
Lake Zurich explicitly lists kitchen, bathroom, and basement remodeling among projects requiring permits. Its current page estimates about fifteen business days for interior construction review and longer for additions, but those are approximate review periods—not guaranteed approval or construction dates.
Review Village of Lake Zurich permits and inspections →
Permit requirements depend on the property and final kitchen scope. The issuing authority—not this page—makes the determination.
Clear answers
It may support a focused or controlled complete scope when the layout stays and products are disciplined. Full cabinetry, structural work, utility relocation, premium appliances, or extensive finish continuity can require more.
The Village currently estimates about fifteen business days for interior construction review. It is an approximate review period, not guaranteed approval, material delivery, or construction timing.
A focused same-layout kitchen may require roughly two to four weeks of active construction, a complete remodel about five to eight weeks, and a layout-changing or structural project eight to twelve weeks or more. Lake Zurich currently estimates about fifteen business days for interior construction review; treat that as one planning input, not a guaranteed approval or start date. These are planning ranges, not a promised schedule.
Lake Zurich explicitly lists kitchen, bathroom, and basement remodeling among projects requiring permits. Its current page estimates about fifteen business days for interior construction review and longer for additions, but those are approximate review periods—not guaranteed approval or construction dates. The issuing authority makes the project-specific determination.
Free in-home consultation
Tell us where the home is, what you’d like to change, and what needs to stay. Include room photos and your planning range so we can discuss the project.