Moisture and existing conditions
Active water entry, staining, odors, cracks, sump conditions, and concealed damage should be separated from ordinary finish work.

Basement remodeling
Basement remodeling begins with moisture, ceiling height, utilities, access, insulation, lighting, and code requirements. Master Craft & Design turns those conditions into comfortable finished living space, storage, bathrooms, bars, offices, or family rooms near Fox Lake.
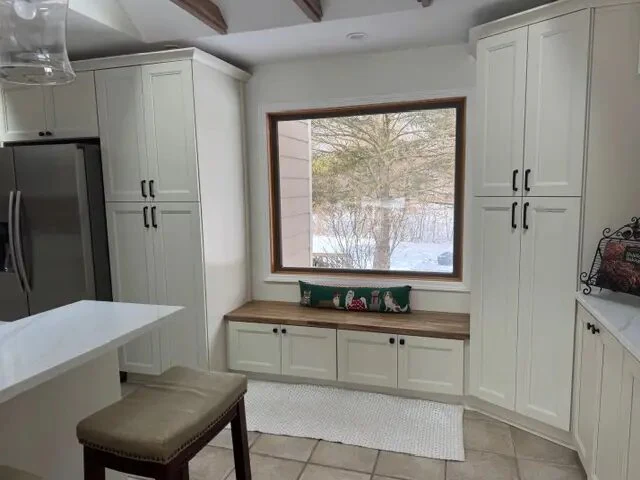
Scope of work
During the in-home consultation, we look at the existing space and discuss what needs to change. That helps us define the work your project needs.
Before finish selections
Before choosing finishes for a basement remodel, review moisture and other below-grade conditions, usable ceiling height, utilities, and the rooms you want to add. The estimate should account for that work, the trades involved, and inspections.
Active water entry, staining, odors, cracks, sump conditions, and concealed damage should be separated from ordinary finish work.
Ducts, piping, wiring, equipment clearances, soffits, panels, shutoffs, and future service access shape the usable layout.
Egress, plumbing location, ventilation, electrical loads, and inspections can change the scope substantially compared with an open family room.
Insulation, air movement, flooring, lighting, sound control, storage, and material transitions determine whether the new space feels connected to the home.
Fox Lake lists remodeling and structural, electrical, mechanical, and plumbing work among projects that commonly require permits. Confirm the exact address and scope with the issuing authority.
Review Fox Lake permit information →How the work moves
We assess the basement conditions and plan the rooms, utilities, and order of work before construction. You’ll know what to expect as the space takes shape.
Existing moisture, ceiling height, utilities, access, and code considerations shape the first set of practical options.
The layout balances daily use, storage, mechanical access, lighting, and any bathroom or kitchenette requirements.
Rough work is coordinated first, followed by surfaces, trim, fixtures, paint, and a detailed completion check.
Before & after
Each view keeps the matching before and after together. Swipe, use the arrows, or choose a project below.
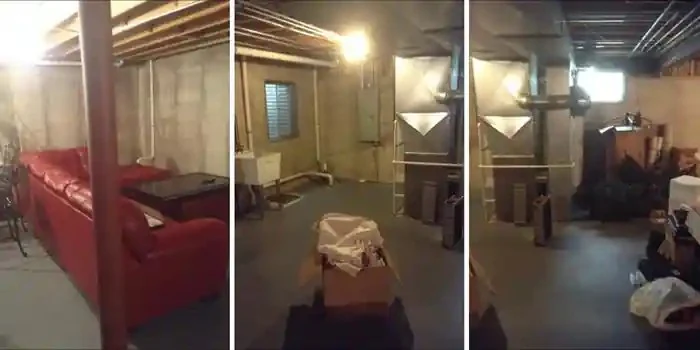
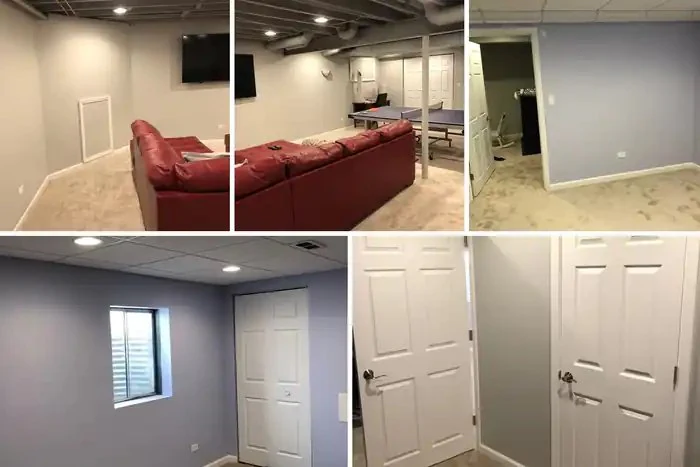
The original unfinished basement becomes a comfortable lower-level room.
Swipe the main image, use the arrows, or choose a thumbnail.
Related project work
Homeowner feedback
Every review is shown in the reviewer's own words. Dates are omitted, while the full wording and five-star rating are preserved.
Ed and his team were fantastic to work with from the very beginning. Ed was prompt, communicative, and upfront about cost and project expectations. Jesus worked quickly and had our basement done within a few days, with quality work! They were respectful and clean. All communication was done through Ed which allowed for a seamless experience.
Local basement planning
Start with the page for the project address to review municipality or county permit context, then confirm moisture, egress, utilities, ceiling zones, and planned rooms on site. View every service area.
Clear answers
Potentially. Egress, plumbing, ventilation, ceiling height, and local requirements must be evaluated before those rooms are included in the final scope.
Moisture sources should be identified and addressed before finish materials conceal them. The initial assessment helps determine what needs attention first.
Yes. Cabinetry, shelving, entertainment storage, and bar or kitchenette areas can be integrated into the overall layout.
Fox Lake lists remodeling and structural, electrical, mechanical, and plumbing work among projects that commonly require permits. Egress, new bathrooms, walls, and utility changes should be defined before the Village confirms the permit and inspection path.
Connected work
Multi-room renovations, reconfigured living space, additions, interior-exterior updates, and coordinated finish work.
Explore serviceBuilt-ins, cabinets, shelves, storage, crown, base, wainscoting, refinishing, and detailed finish carpentry.
Explore serviceInterior and exterior painting, cabinet finishes, surface preparation, drywall repair, trim, doors, and touchups.
Explore serviceFree in-home consultation
Tell us what isn’t working in your home, what you’d like to change, and where you’re located. We’ll use that to start planning your remodel.