Whole-home remodeling and additions in Spring Grove, IL
Whole-home remodeling in Spring Grove coordinates connected rooms, structural changes, utilities, trades, finishes, access, and scheduling under one defined project scope.

McHenry County remodeling
Spring Grove properties often offer more room for additions, porches, decks, and reworked interior layouts. Good planning still begins at the connections—how new structure meets the house, how rooms circulate, and how finish materials carry across the change.
Explore remodeling services in Spring Grove
Every Spring Grove remodeling project starts by defining the rooms or exterior areas involved, the existing conditions, connected trades, access, and the finished result the homeowner wants.
Whole-home remodeling in Spring Grove coordinates connected rooms, structural changes, utilities, trades, finishes, access, and scheduling under one defined project scope.
A new or replacement deck in Spring Grove should coordinate structure, footings, circulation, landings, guardrails, handrails, weather exposure, and finish details.
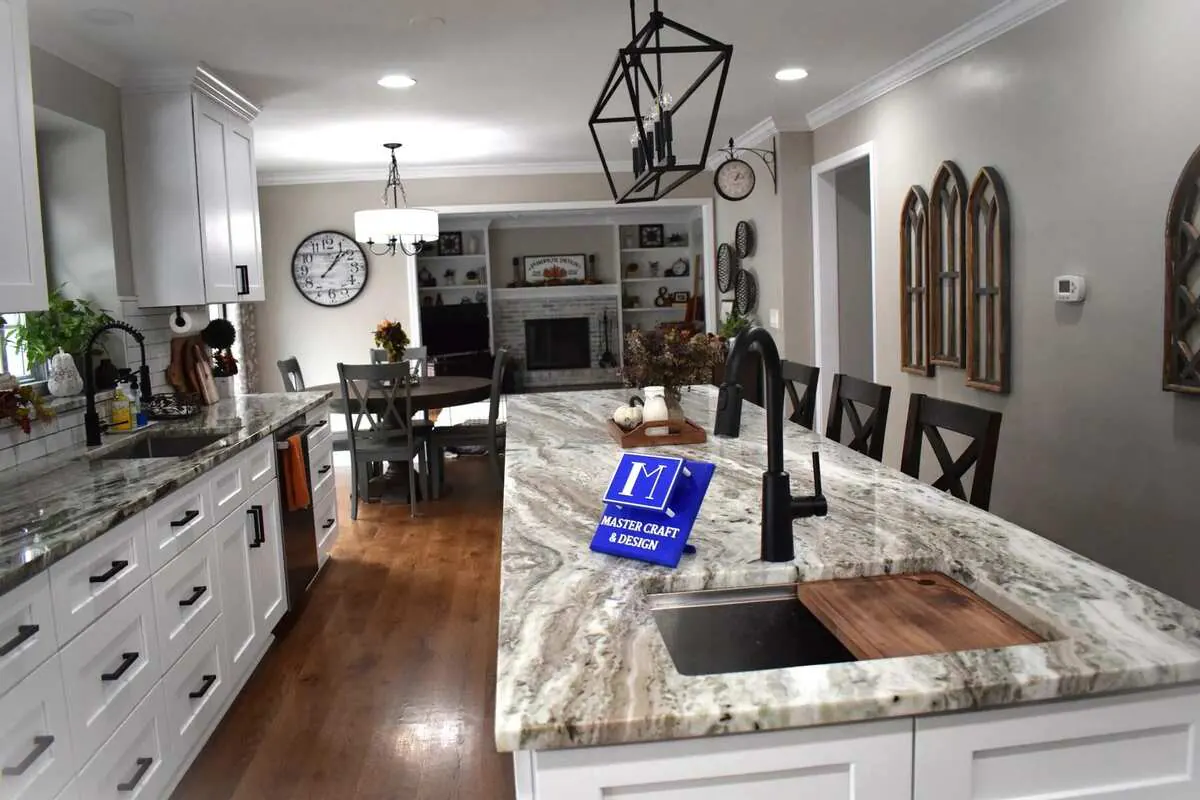
For kitchen remodeling in Spring Grove, early decisions about cabinetry, counters, utilities, flooring, and sequencing help prevent conflicts once construction begins.
Remodeling service options
Multi-room renovations, reconfigured living space, additions, interior-exterior updates, and coordinated finish work.
Explore service 02New and rebuilt decks, porches, screened spaces, railings, stairs, exterior carpentry, and painting.
Explore service 03Layout changes, cabinetry, counters, tile, lighting, flooring, and finish work managed as one renovation.
Explore serviceDetailed room planning
Explore kitchen and bathroom remodeling in Spring Grove, with guidance on layout, storage, materials and budget to help you prepare for a consultation.
A focused same-layout update can stay in the lower bands, while an expanded footprint, altered opening, new exterior connection, or relocated utilities can move the scope rapidly toward $50,000–$80,000+.
Plan a Spring Grove kitchen remodel →Larger primary, custom, or layout-changing bathrooms commonly occupy the $35,000–$60,000+ planning band because tile area, glass, cabinetry, fixtures, plumbing, electrical, and finish work all expand together.
Plan a Spring Grove bathroom remodel →Homeowner feedback
Every review is shown in the reviewer's own words. Dates are omitted, while the full wording and five-star rating are preserved.
There are no words to express how much we love our home after the renovations. Ed and his team were (and still are) so patient, understanding, helpful, creative, and so supportive throughout the entire process! They made any and all changes that needed to be done easy with minimal challenges!! Master Kraft and Design is truly exceptional and I will only use them for our contracting needs!!! Thanks Ed and Nicole for all you do and have done for us through this process! You all are the BEST at your Craft!!!
Local project planning
Spring Grove provides project information and a permit application that identifies basement, kitchen, and bathroom remodeling. The Building and Zoning Department asks residents to confirm requirements before work to avoid penalties for an incomplete or missing permit path.
Review Village of Spring Grove permit information →
Permit requirements depend on the property and final scope. The issuing authority—not this page—makes the determination.
Clear answers
The Village currently lists inspection days as Monday, Wednesday, and Friday from 7 a.m. to 3 p.m.; Building Department office hours are listed for Monday and Friday. Confirm availability when the permit is issued.
The Building and Zoning Department publishes project information and a permit application and advises residents to confirm requirements before work. The exact scope—not the room name alone—controls the review path.
Plan the structural connection to the house, footings, grade, drainage, doors and landings, utilities, exterior materials, interior transitions, and access. Those connections often drive more decisions than the added square footage.
Confirm the measured layout, tub or shower plan, valves and drains, cabinetry, tile extents, lighting, ventilation, electrical features, and long-lead glass or fixtures. That reduces downtime after the room is taken out of service.
Nearby service pages
Free in-home consultation
Share the address, the room or exterior area you want to change, and the priorities that matter most to your household.